
Factory-Built · Site-Finished
Modular Homes in Orlando, FL
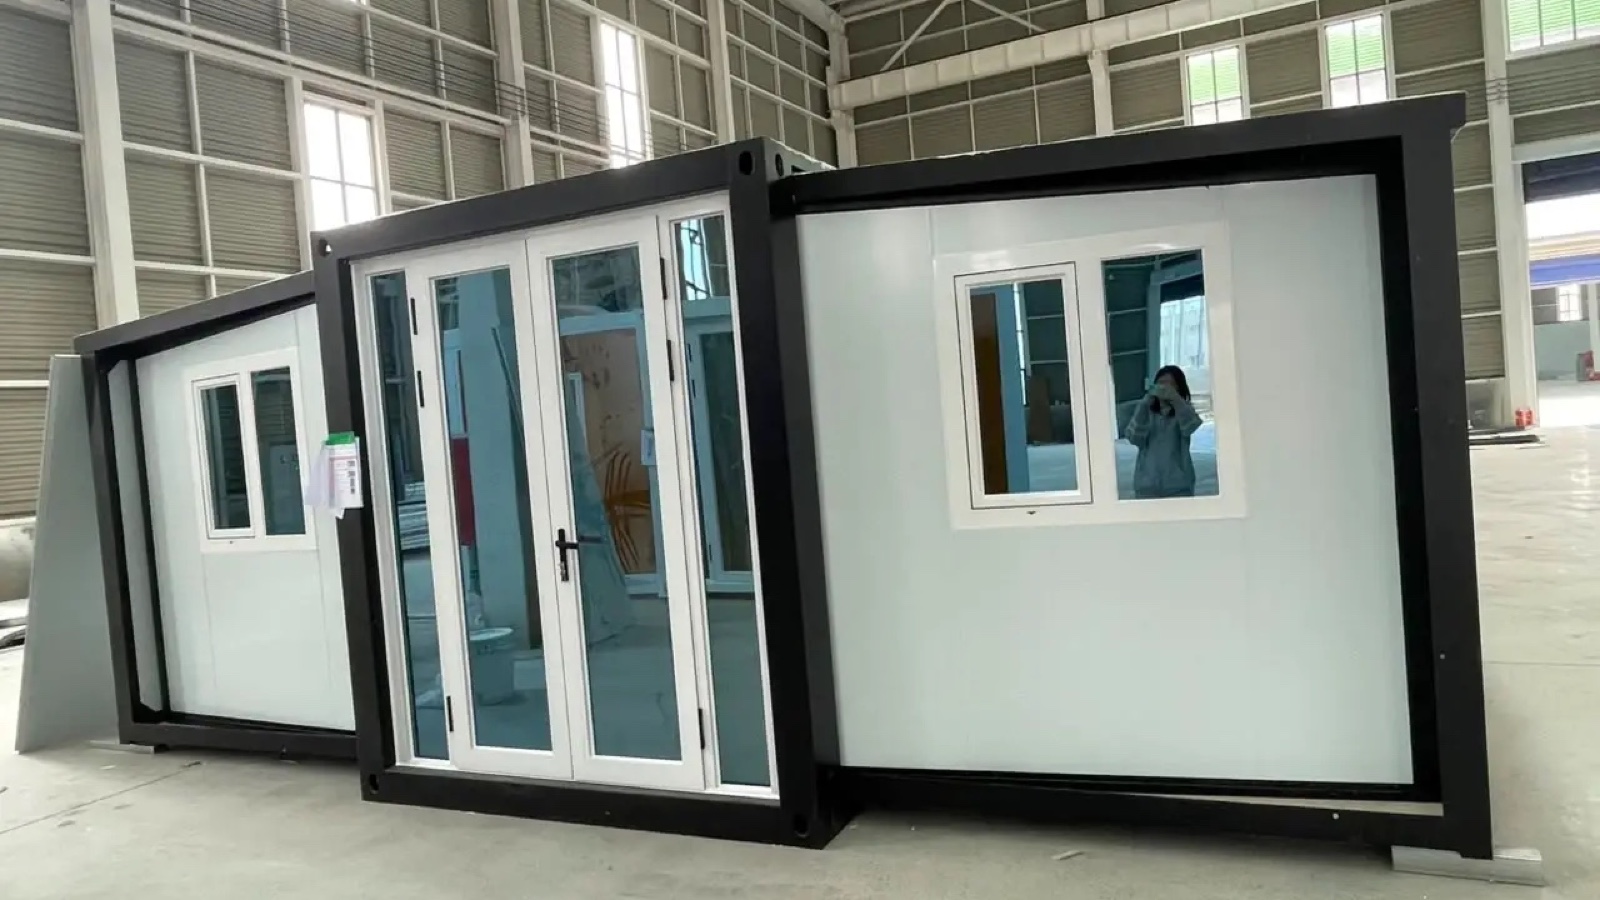
Integral offers 20-, 30-, and 40-foot expandable double-wing home options for clients throughout Florida. The models travel folded and expand at the destination, where property-specific site work and local review still apply.
A Complete Home Context
Plan the Home and the Property Together
A floor plan can start the conversation, but the actual parcel determines many of the questions that follow.
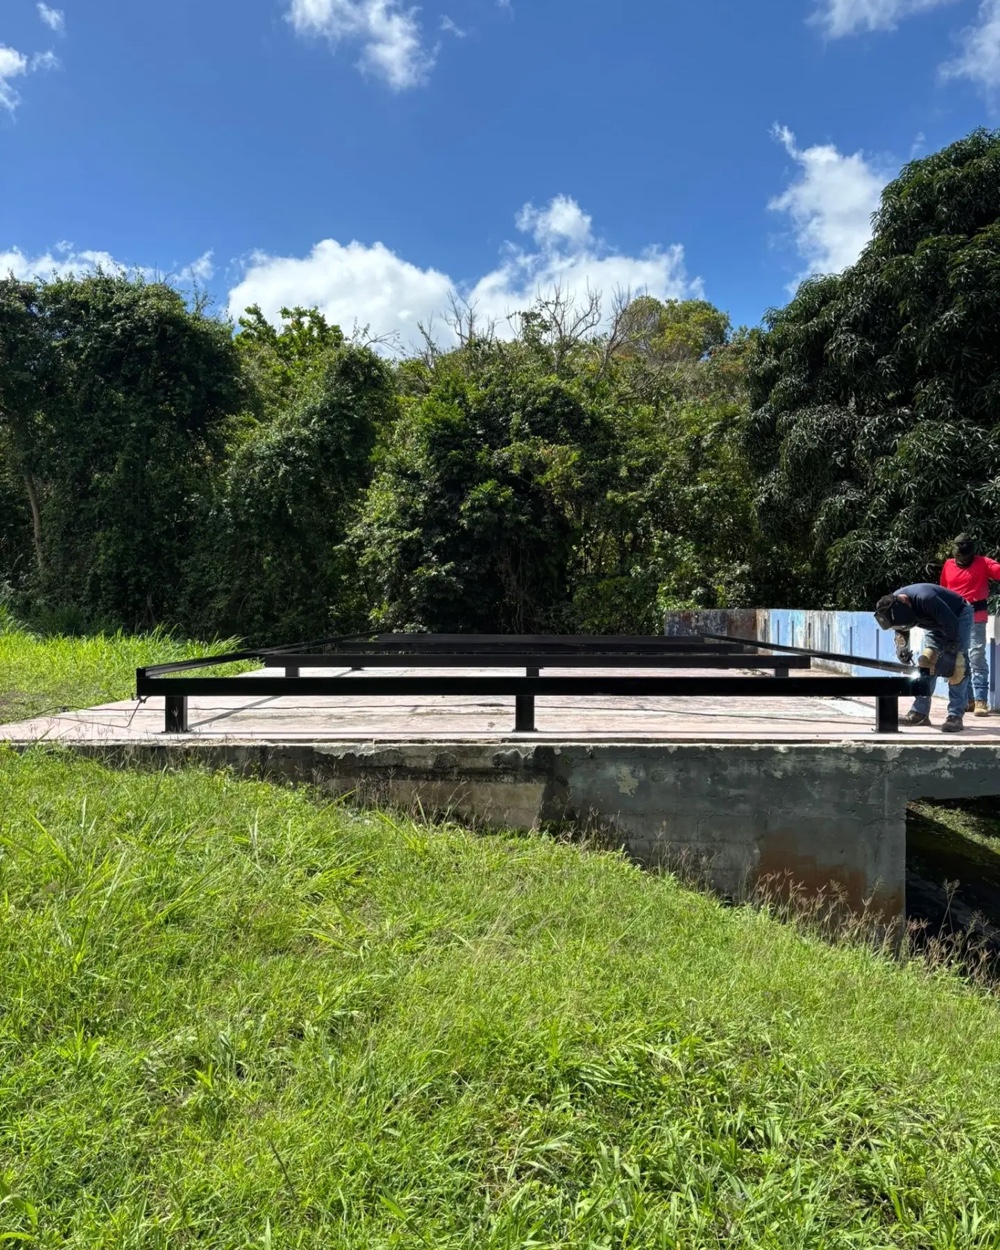
Florida modular homes are constructed under the Florida Building Code through the Florida Manufactured (Modular) Buildings Program and placed on permanent foundations. The modules are built away from the final site, while foundation, assembly, utility connections, grading, and other property work remain tied to the local permitting and inspection process.
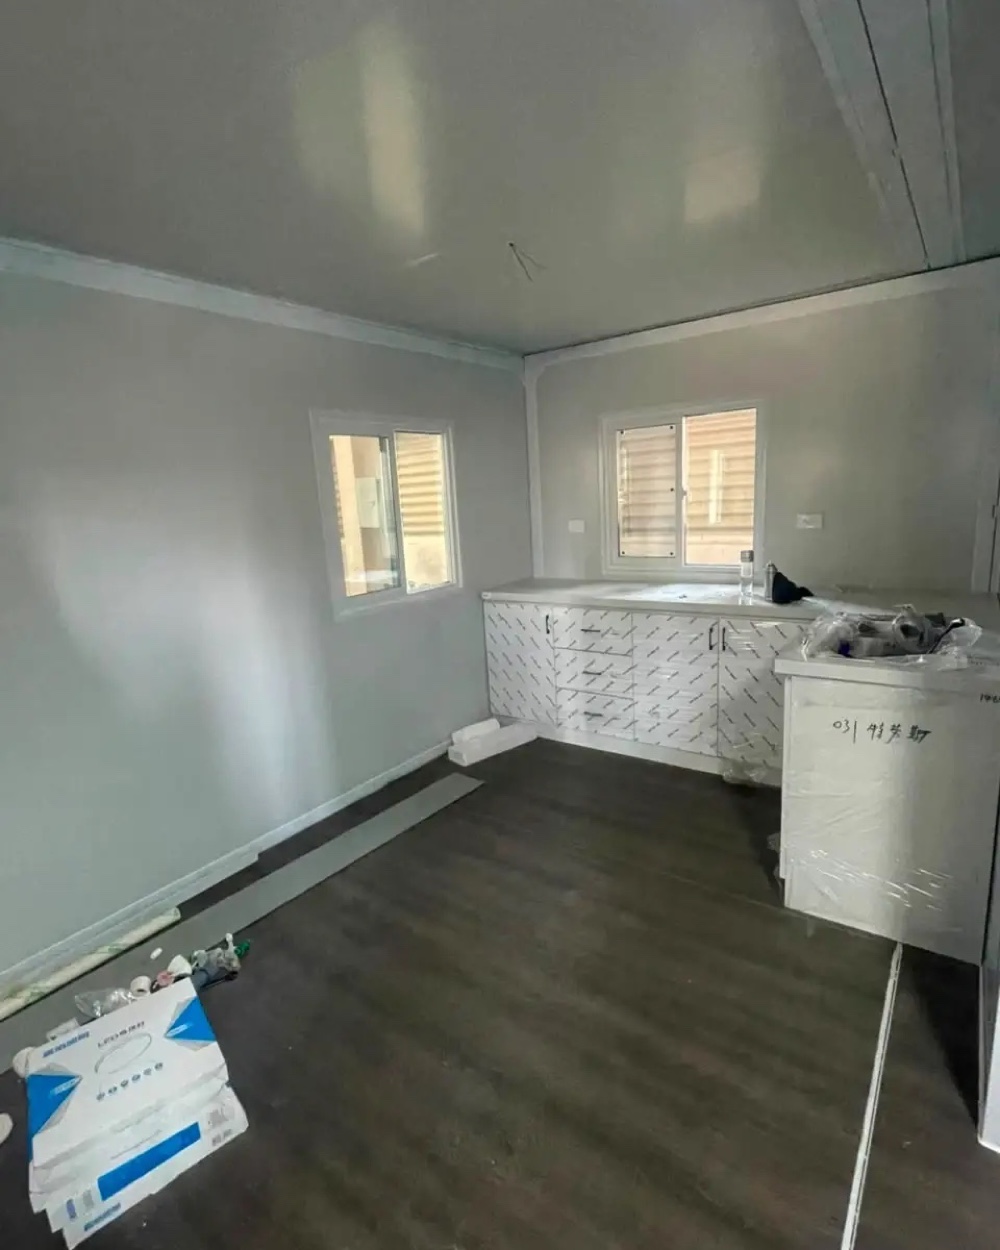
The expandable double-wing catalog describes a 20-foot model at approximately 36 m² (387.5 sq ft), with a manufacturer reference layout of two bedrooms and one bathroom; a 30-foot model at approximately 56 m² (602.8 sq ft) with a flexible layout; and a 40-foot model at approximately 72 m² (775 sq ft), with a manufacturer reference layout of three bedrooms and one bathroom. Models travel folded and expand at the destination. Exact layouts, specifications, availability, written quotes, property fit, permits, and site work must be confirmed for the project.
- Expandable double-wing model review
- 20-, 30-, and 40-foot option comparison
- Layout and finish priorities
- Property and jurisdiction context
- Foundation and site-work questions
- Folded transport and expansion access
- Scope and responsibility review
- Final project next steps
Questions Worth Solving Early
Common Gaps in Modular-Home Planning
These are not defects in modular construction; they are project decisions that need the right information.
-
A Home Chosen Without Site Context
Setbacks, access, utilities, flood status, and foundation needs can affect whether a particular direction fits the parcel.
-
Unclear Factory and Site Responsibilities
The home modules and the on-site work belong to connected scopes that should be identified before commitments are made.
-
Delivery Access Considered Too Late
The models travel folded and expand at the destination, but road approach, clearance, turning room, staging space, and placement needs still influence the plan.
-
Modular and Manufactured Terms Mixed Together
Florida treats these as distinct categories, so the home’s actual code path should be clear.
-
Broad Assumptions About Cost or Timing
The selected home, property work, approvals, logistics, and inclusions must be known before responsible project conclusions can be drawn.
A Grounded Starting Path
How a Modular-Home Conversation Moves Forward
Each project is different, but useful decisions generally build in this order.
-
Describe the Home Goal
Share household needs, preferred layout, design priorities, and what you know about the property.
-
Review the Parcel Context
Identify jurisdiction, access, utility, drainage, flood, foundation, and staging questions.
-
Connect Home and Site Scope
Clarify the selected expandable model, folded delivery, destination expansion, site responsibilities, construction steps, and remaining decisions.
-
Confirm the Next Action
Move to the next project-specific review after expectations and information needs are understood.
Orlando-Area Considerations
Central Florida Conditions That Belong in the Plan
Regional context helps identify questions; the actual parcel supplies the answers.
Local Permit Authority
City of Orlando, Orange County, or another municipality may govern the site depending on the parcel.
Wet-Season Drainage
Grading and water movement deserve early attention in a region with frequent warm-season rainfall.
Parcel Flood Status
A designated flood area can affect elevation, documentation, and site-development requirements.
Heat and Humidity
Orlando’s climate informs conversations about materials, moisture management, and home performance.
Permanent Foundation
Florida modular homes use permanent foundations, with site work handled through local requirements.
Route and Set Access
Module delivery and placement require a workable approach to the property and space at the site.
Modular Homes FAQs
Modular-Home Questions for Orlando Property Owners
Project details depend on the selected home, property, scope, and applicable local requirements.
A modular home is a factory-built building constructed under the Florida Building Code through the Florida Manufactured (Modular) Buildings Program. It is different from a manufactured home built under federal HUD standards.
Continue Planning
Related Paths for Your Modular-Home Project
Bring the Pieces Together
Start With the Home You Want and the Property You Have
Share the location, household priorities, and modular-home questions that matter most to you.
Discuss a Modular Home
Tell Integral What You’re Considering
Include the project location, preferred home direction, and any property details already available.
Hours of Operation
- Monday 8:00 AM – 6:00 PM
- Tuesday 8:00 AM – 6:00 PM
- Wednesday 8:00 AM – 6:00 PM
- Thursday 8:00 AM – 6:00 PM
- Friday 8:00 AM – 6:00 PM
- Saturday 8:00 AM – 6:00 PM
- Sunday 8:00 AM – 6:00 PM
Send a Project Inquiry
Share your goals and project location. The team will review your message during business hours.
After submission, your message goes to Integral Construction & Rental LLC for review. The team may follow up using the contact details you provide. You can also call or email us directly.