
Catalog Reference
20-foot
≈ 36 m² / 387.5 sq ft
Manufacturer reference: 2 bedrooms · 1 bathroom
The catalog reference shows kitchen and bathroom areas
A compact reference with living and kitchen areas, subject to the model and final layout selected.
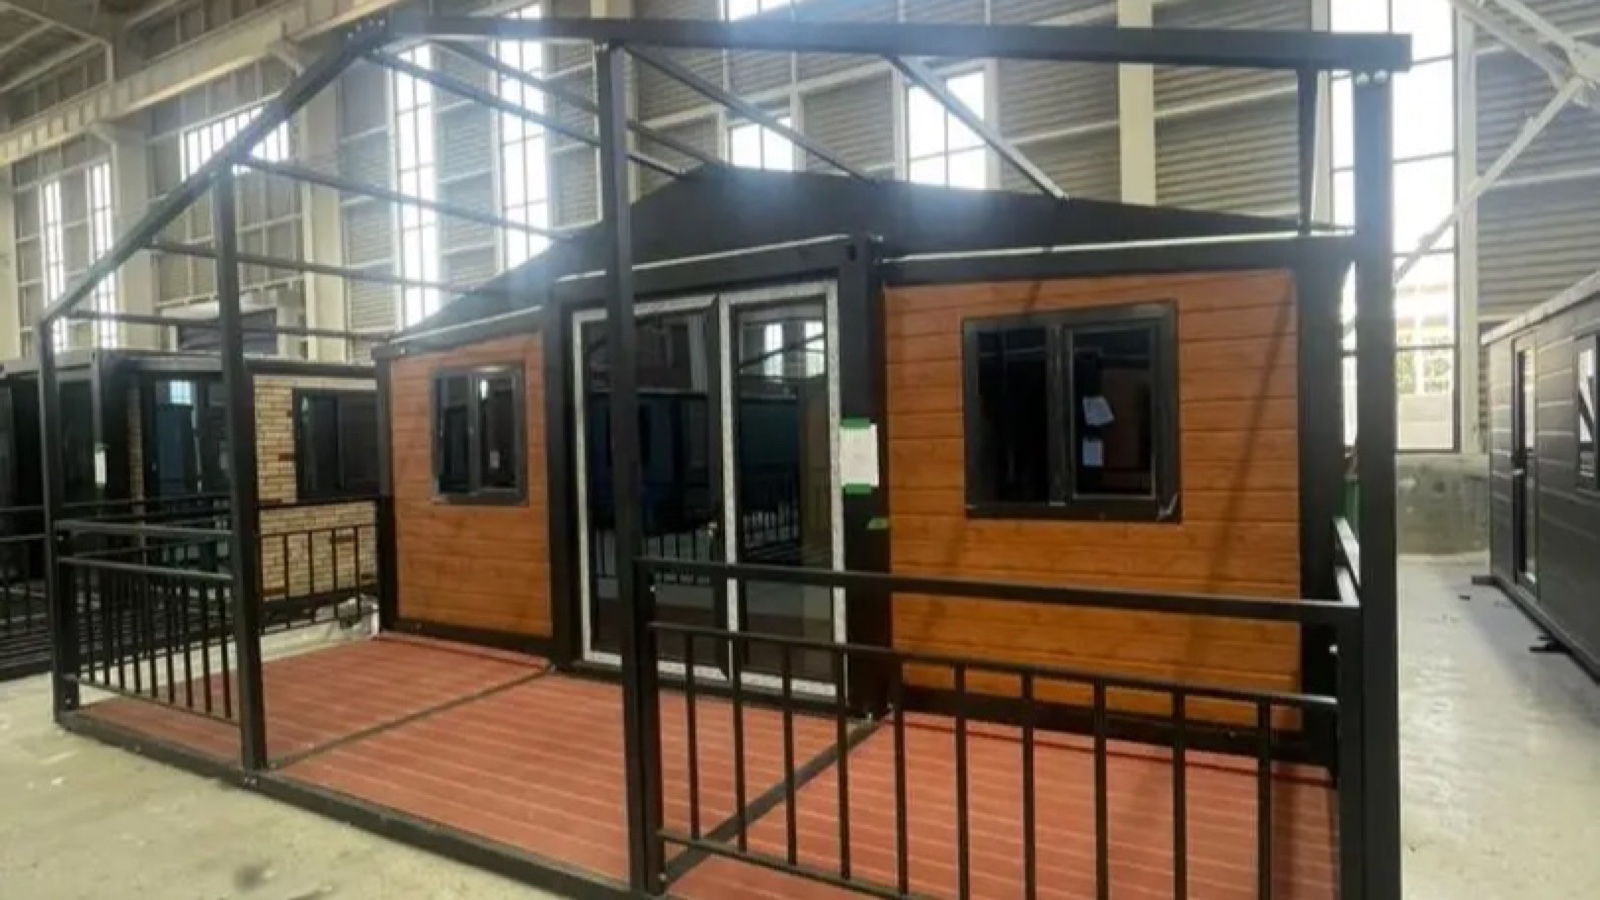
Client-Supplied Planning Collection
Compare four original planning sheets, 12 additional 20-, 30-, and 40-foot catalog layouts, 50 exterior concepts, eight roof styles, and 27 grouped exterior and interior visual references—all organized in one English collection.
Expandable Home Collection
Compare manufacturer-reference sizes and layouts, then talk with Integral about the model, property, and project scope that fit.
These are described as expandable double-wing homes: they travel folded and the side wings deploy at the destination. Placement and site work remain project-specific.
Catalog Reference
≈ 36 m² / 387.5 sq ft
Manufacturer reference: 2 bedrooms · 1 bathroom
The catalog reference shows kitchen and bathroom areas
A compact reference with living and kitchen areas, subject to the model and final layout selected.
Catalog Reference
≈ 56 m² / 602.8 sq ft
Manufacturer reference: flexible layout
The catalog reference shows kitchen and bathroom areas
A middle-size option with a configurable layout to discuss around the household's needs.
Catalog Reference
≈ 72 m² / 775 sq ft
Manufacturer reference: 3 bedrooms · 1 bathroom
The catalog reference shows kitchen and bathroom areas
The catalog's largest option, with additional layout ideas shown on the separate client-supplied planning sheet.
Client-Supplied Planning Material
These sheets help compare interior organization and exterior directions. They are planning concepts—not construction drawings or confirmation that a printed specification is included.
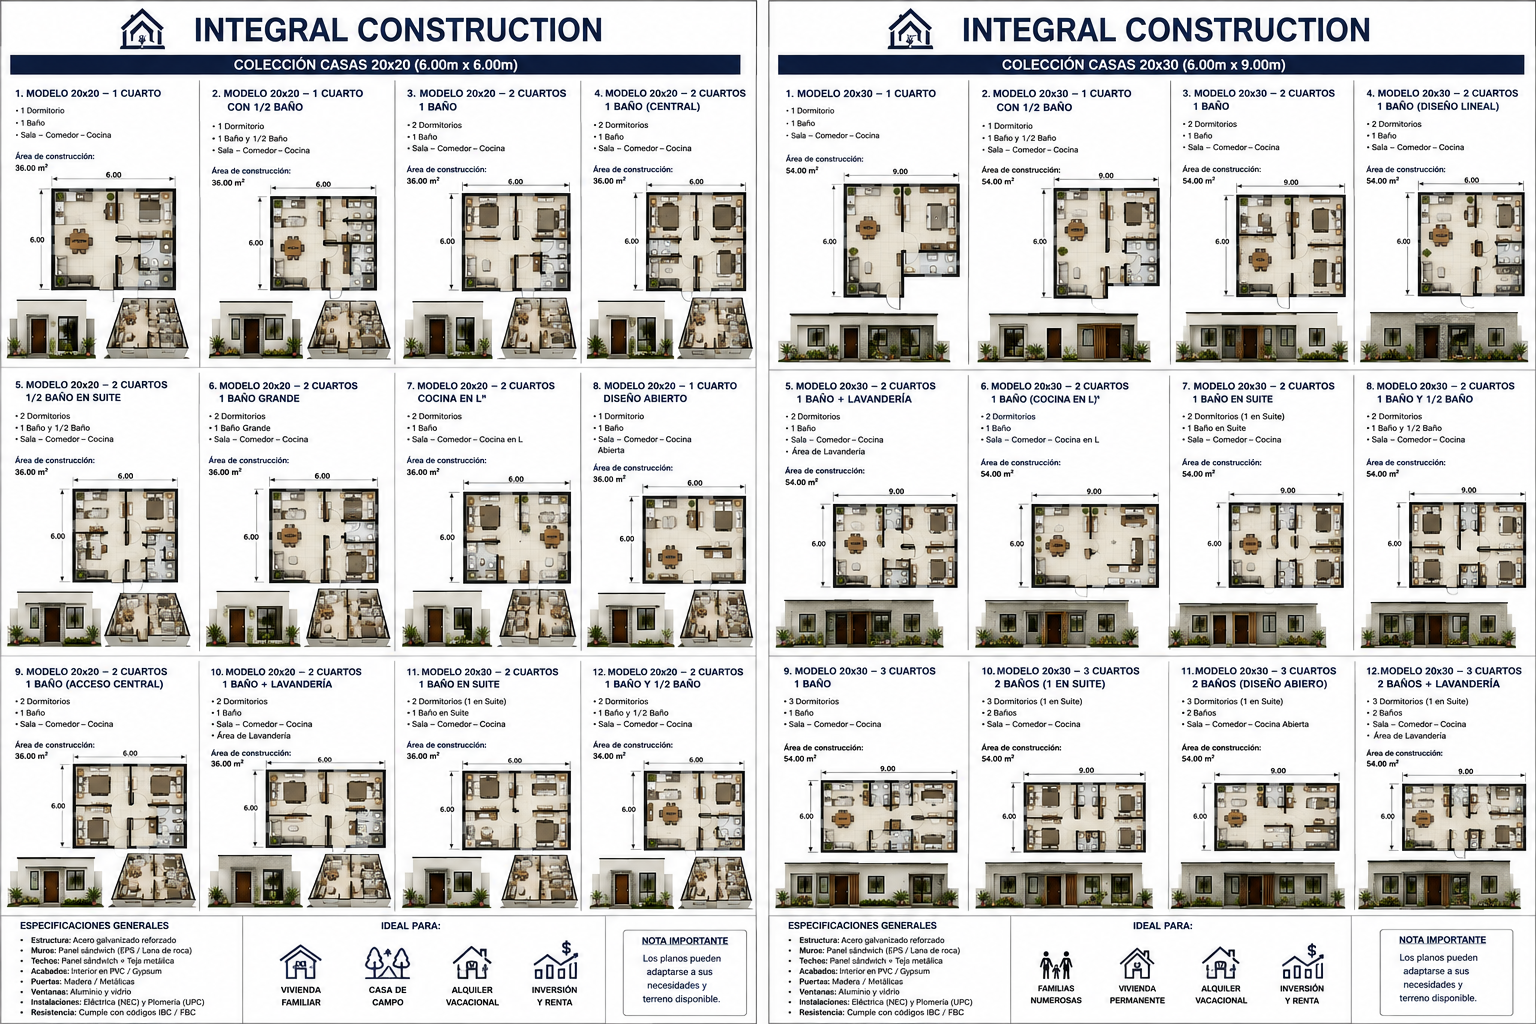
20×20 and 20×30 Collection
The collection presents 12 concepts at 20×20 and 12 at 20×30, ranging from one to three bedrooms with bathroom, kitchen, and laundry variations.
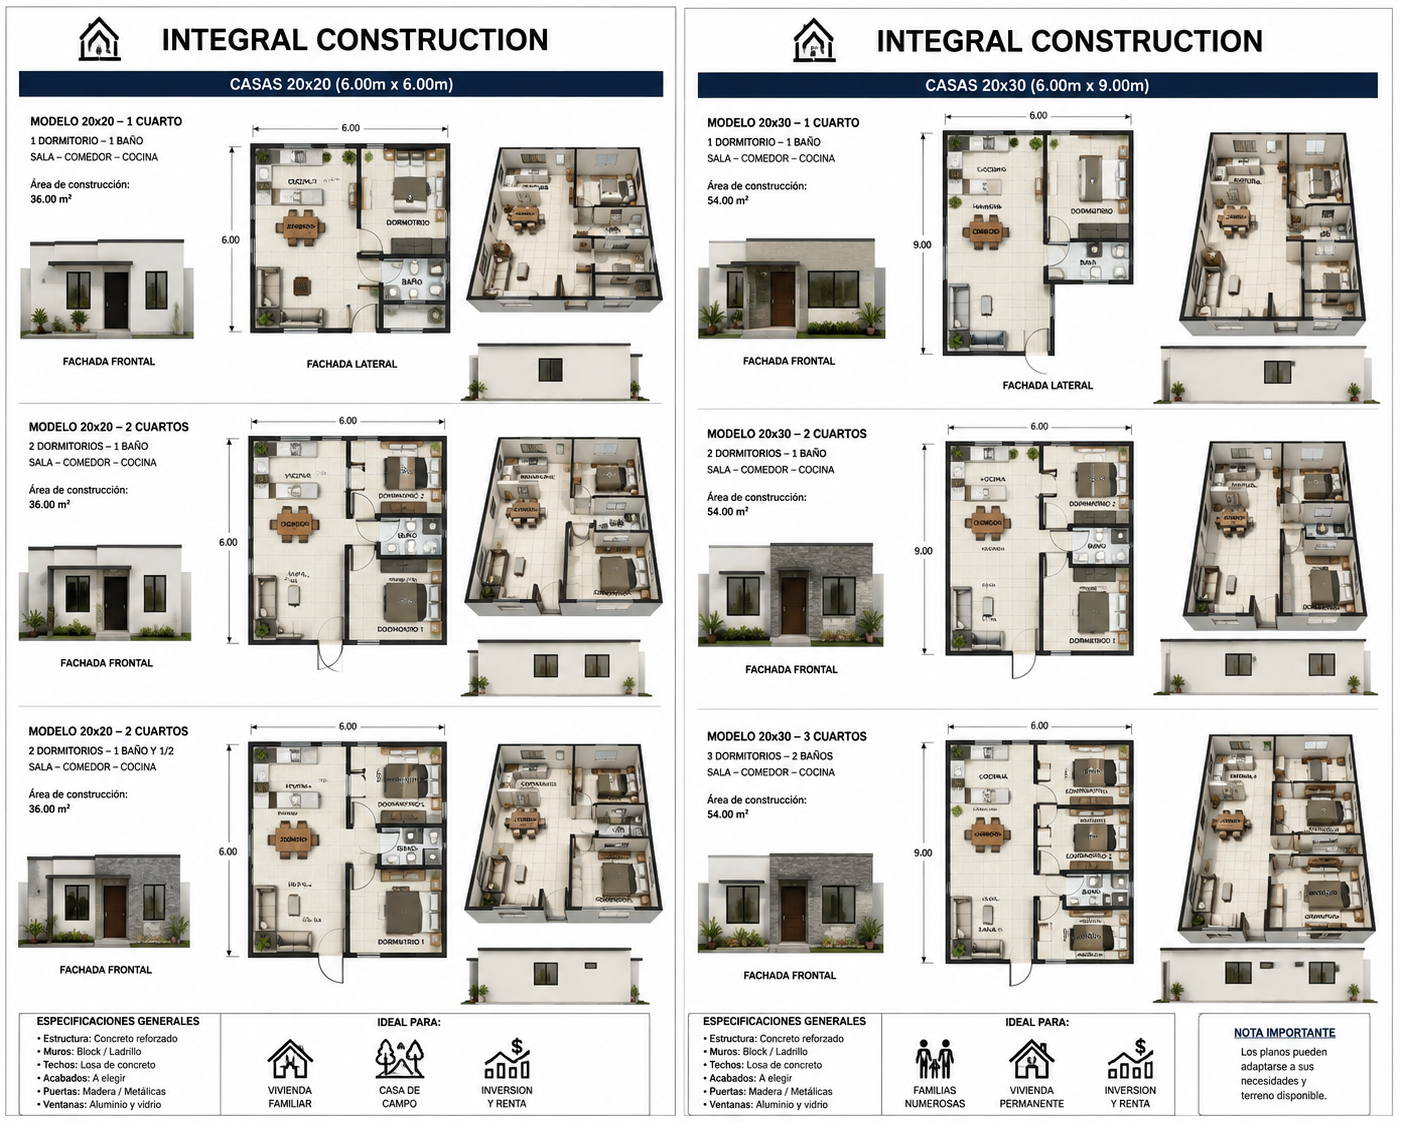
20×20 and 20×30 Overview
This overview presents three 20×20 concepts and three 20×30 concepts alongside façade images and interior views.
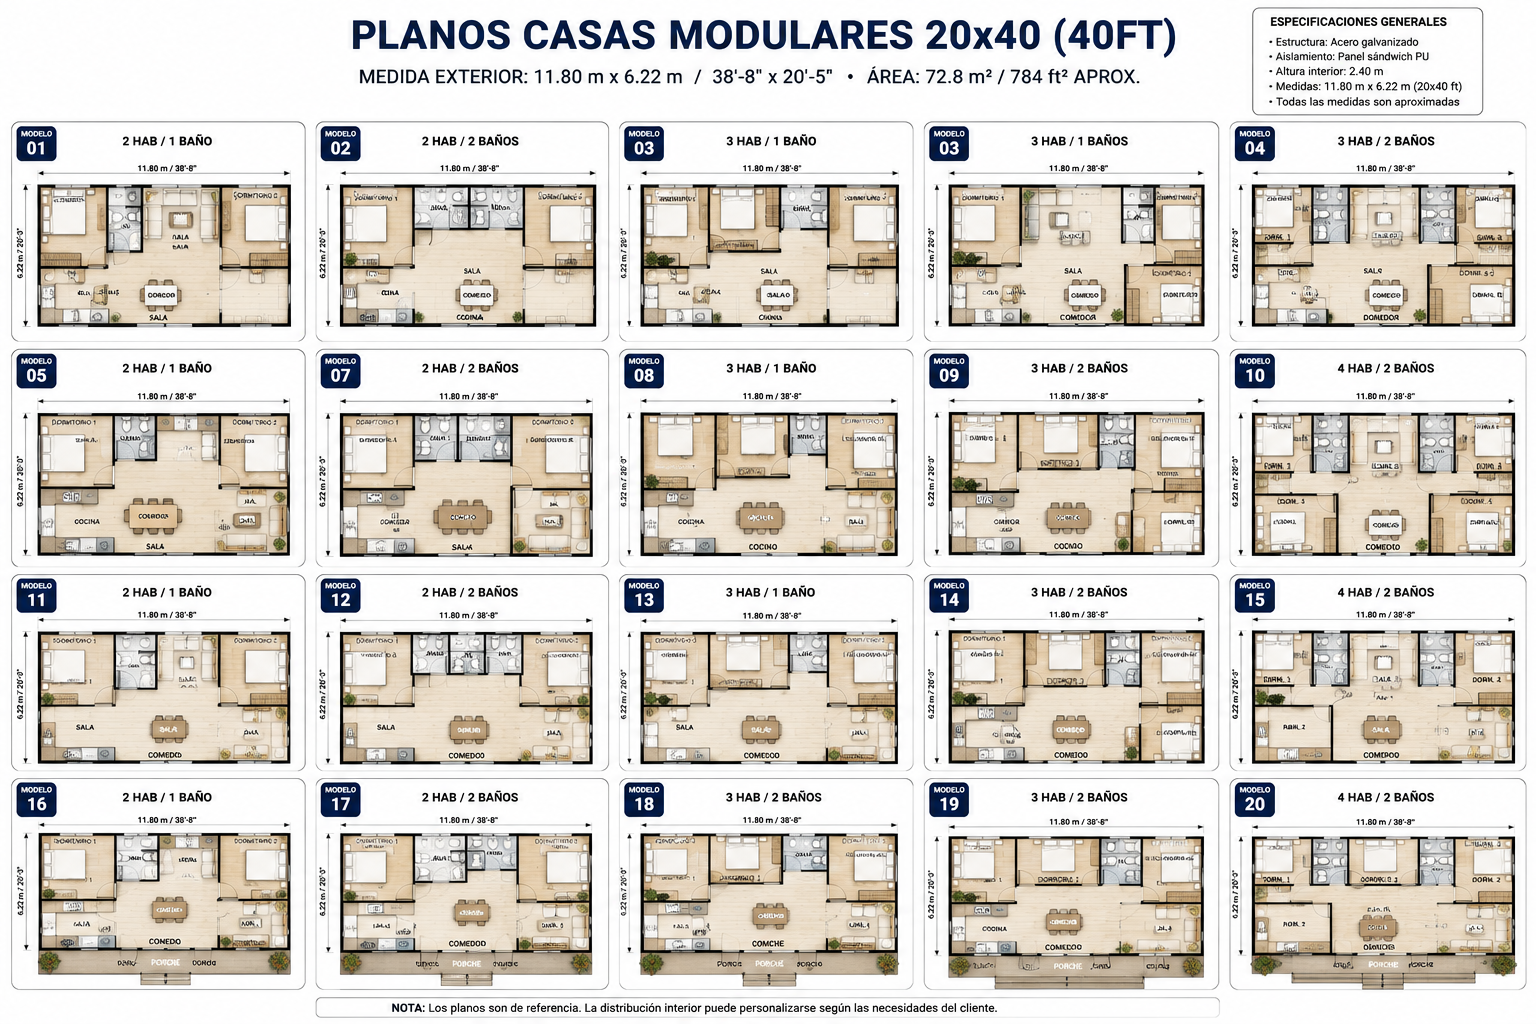
40-Foot Layout Ideas
The sheet presents examples ranging from 2 bedrooms and 1 bathroom to 4 bedrooms and 2 bathrooms. Interior walls and layouts are concepts subject to the model and project review.
The sheet repeats number 03 and omits 06; this summary preserves the printed numbering.
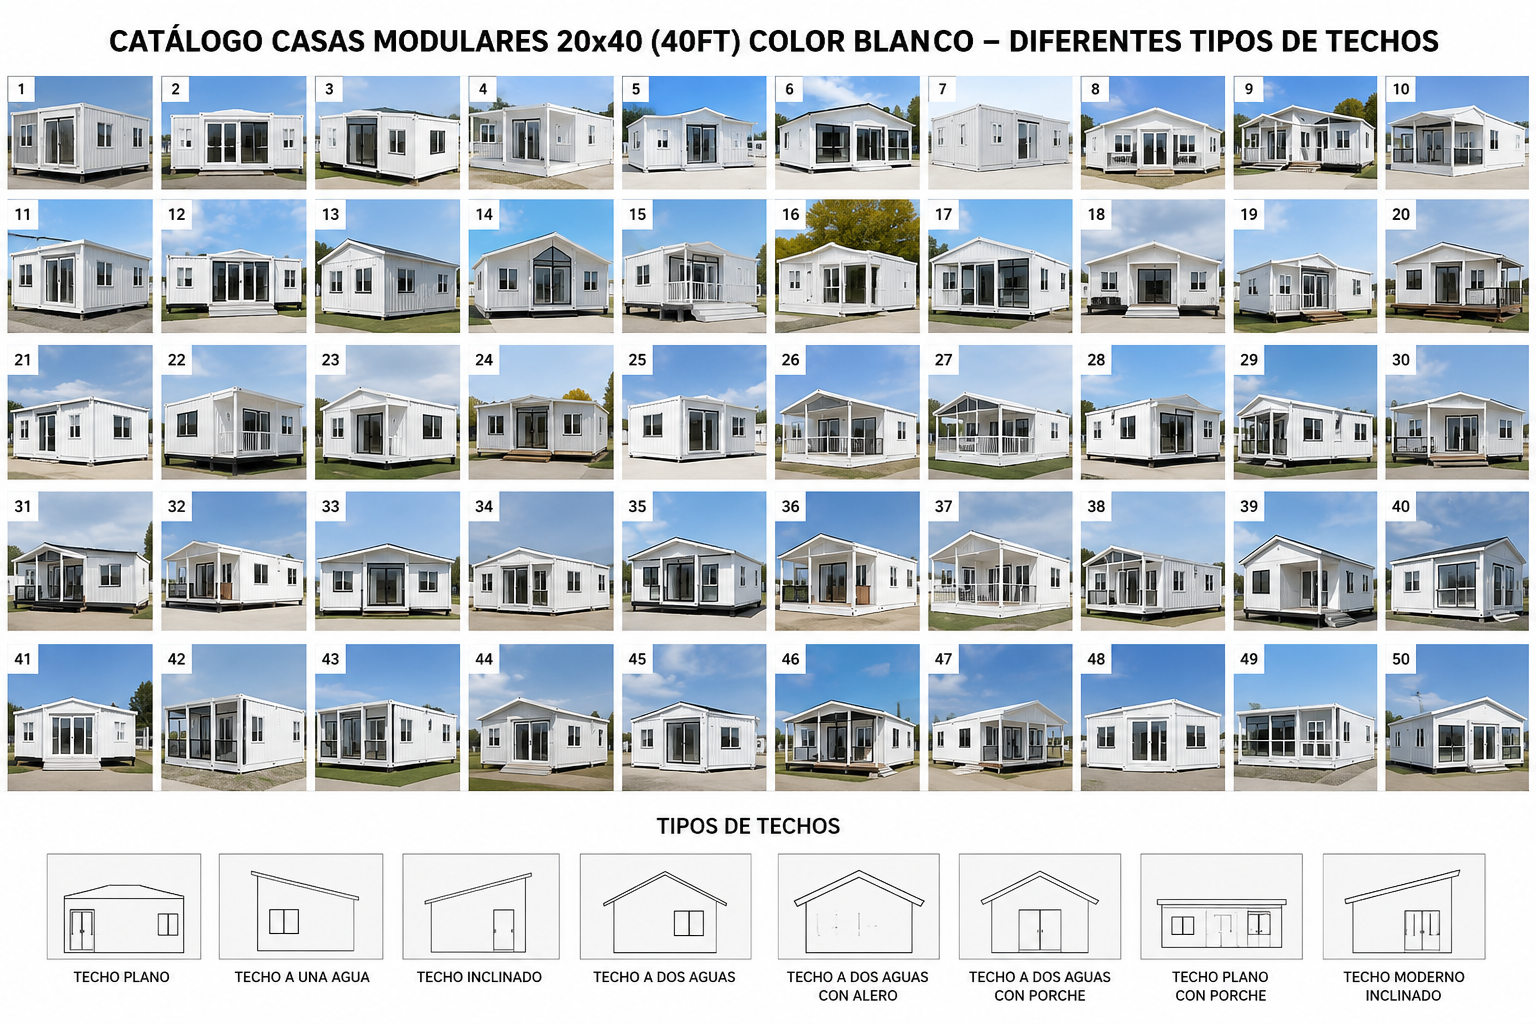
40-Foot Exterior Inspiration
The sheet brings together 50 numbered white-exterior visual references and eight roof profiles. It is inspiration for a conversation—not confirmation of inventory, availability, included features, or approval for a specific property.
These labels translate the source sheet. The sheet does not map each numbered exterior concept to a specific roof style.
Additional Client-Supplied Catalog
Six residential drawing pages were extracted from the 23-page catalog and organized here. Each page presents two layout references with interior views; they are not construction drawings or confirmation of availability.
The raw PDF is not published because it also contains another company's branding, regional claims, commercial uses, price language, and standards not verified for Integral in Florida. Only the residential 20-, 30-, and 40-foot drawing pages are reproduced.
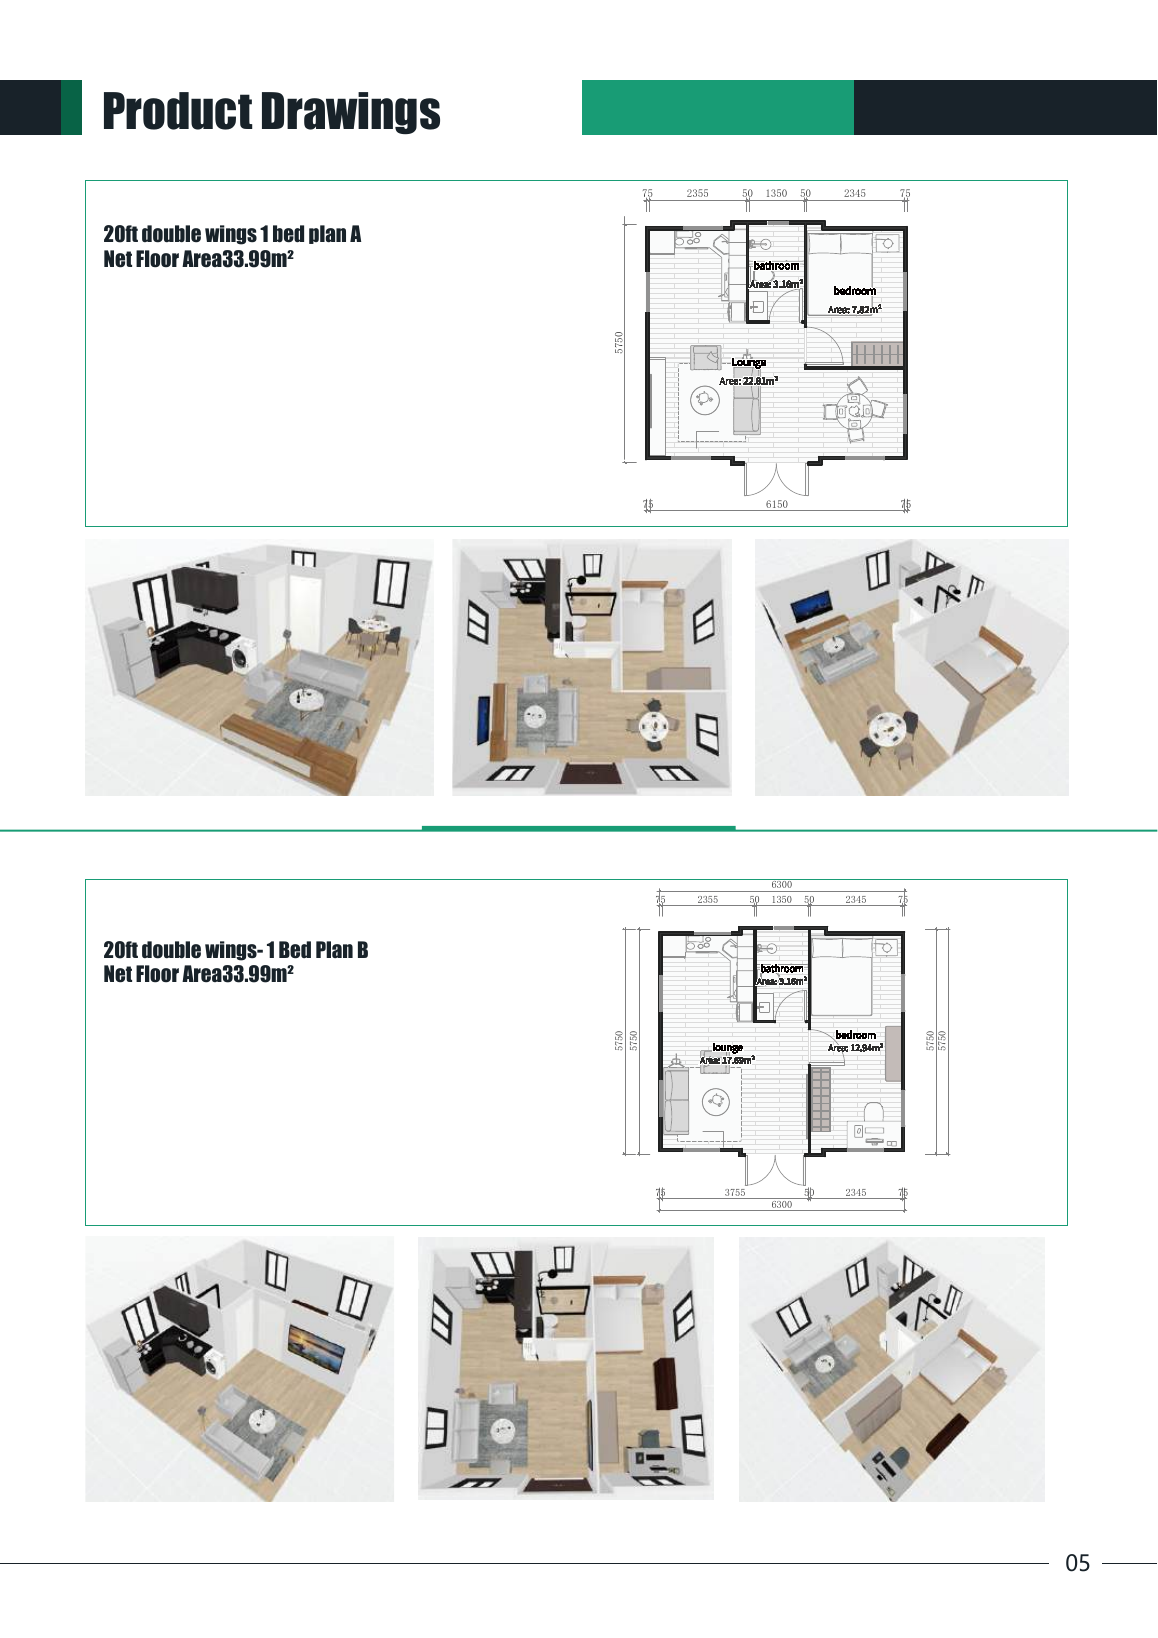
Two double-wing 1-bedroom references; the source prints 33.99 m² of net floor area for both.
Download Reference Page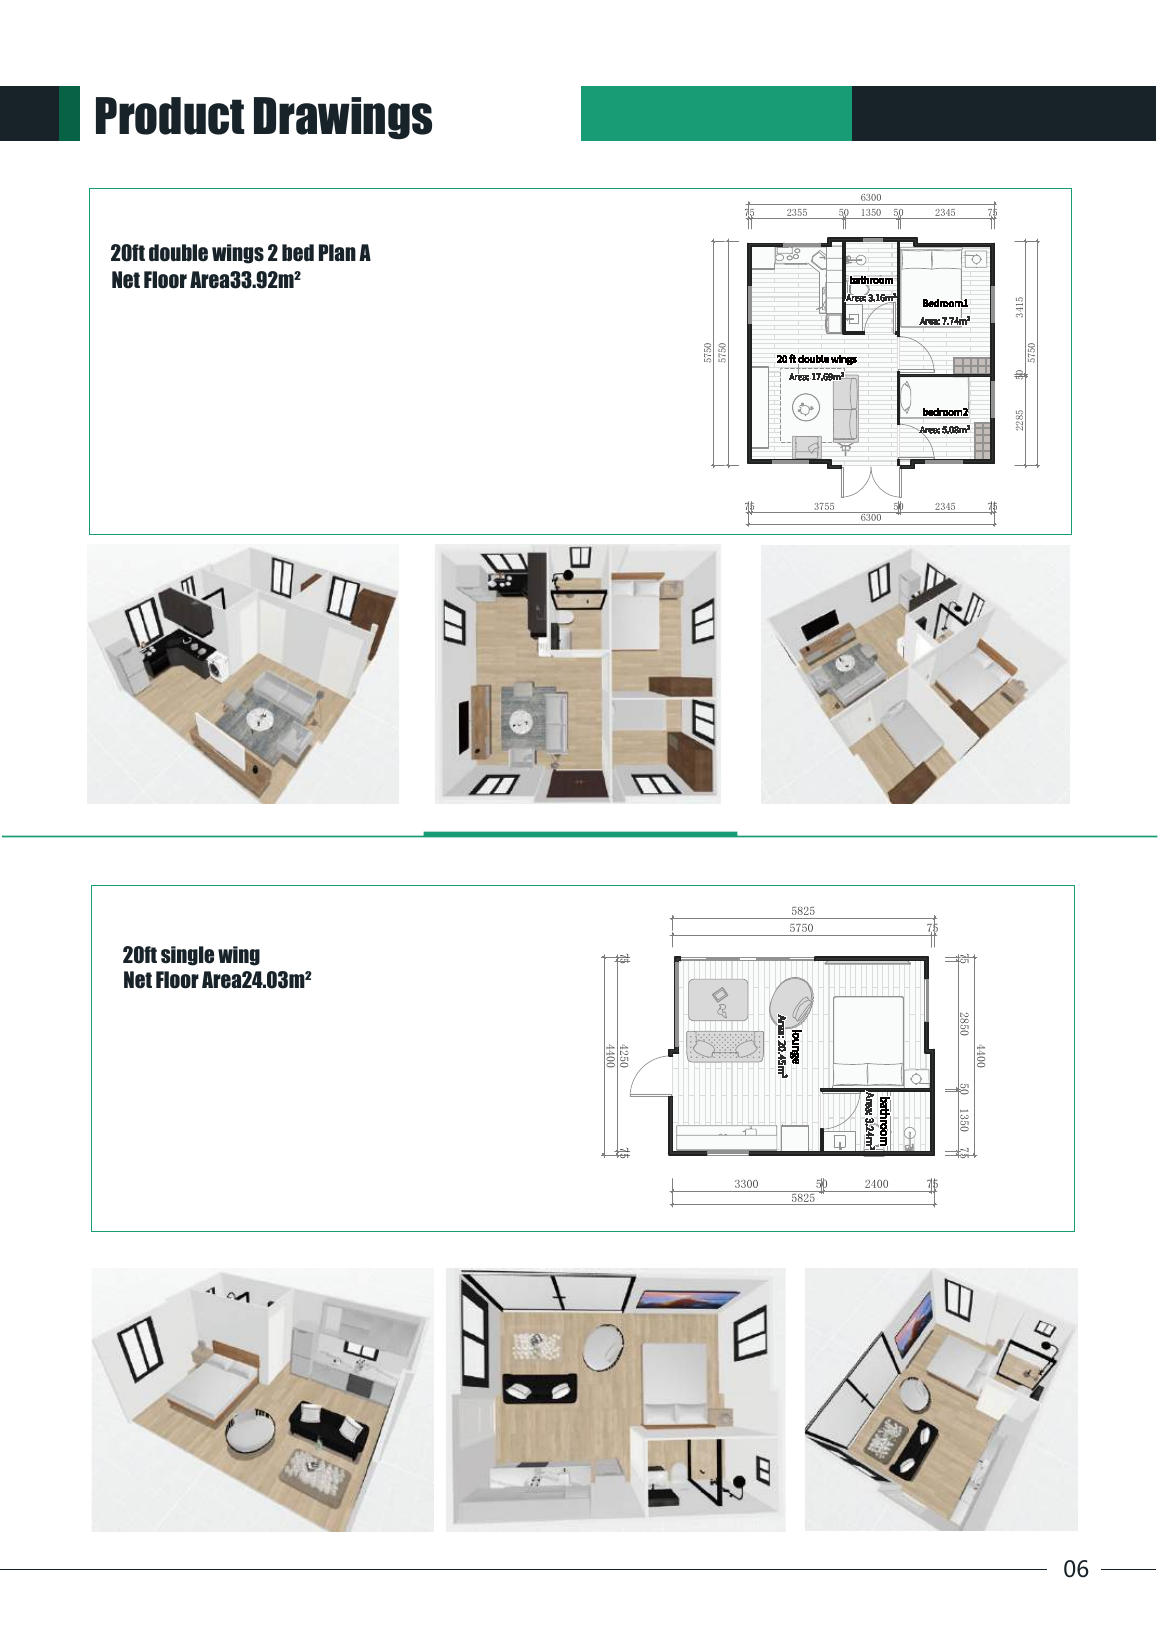
One double-wing 2-bedroom reference at 33.92 m² and one single-wing reference at 24.03 m² of net floor area.
Download Reference Page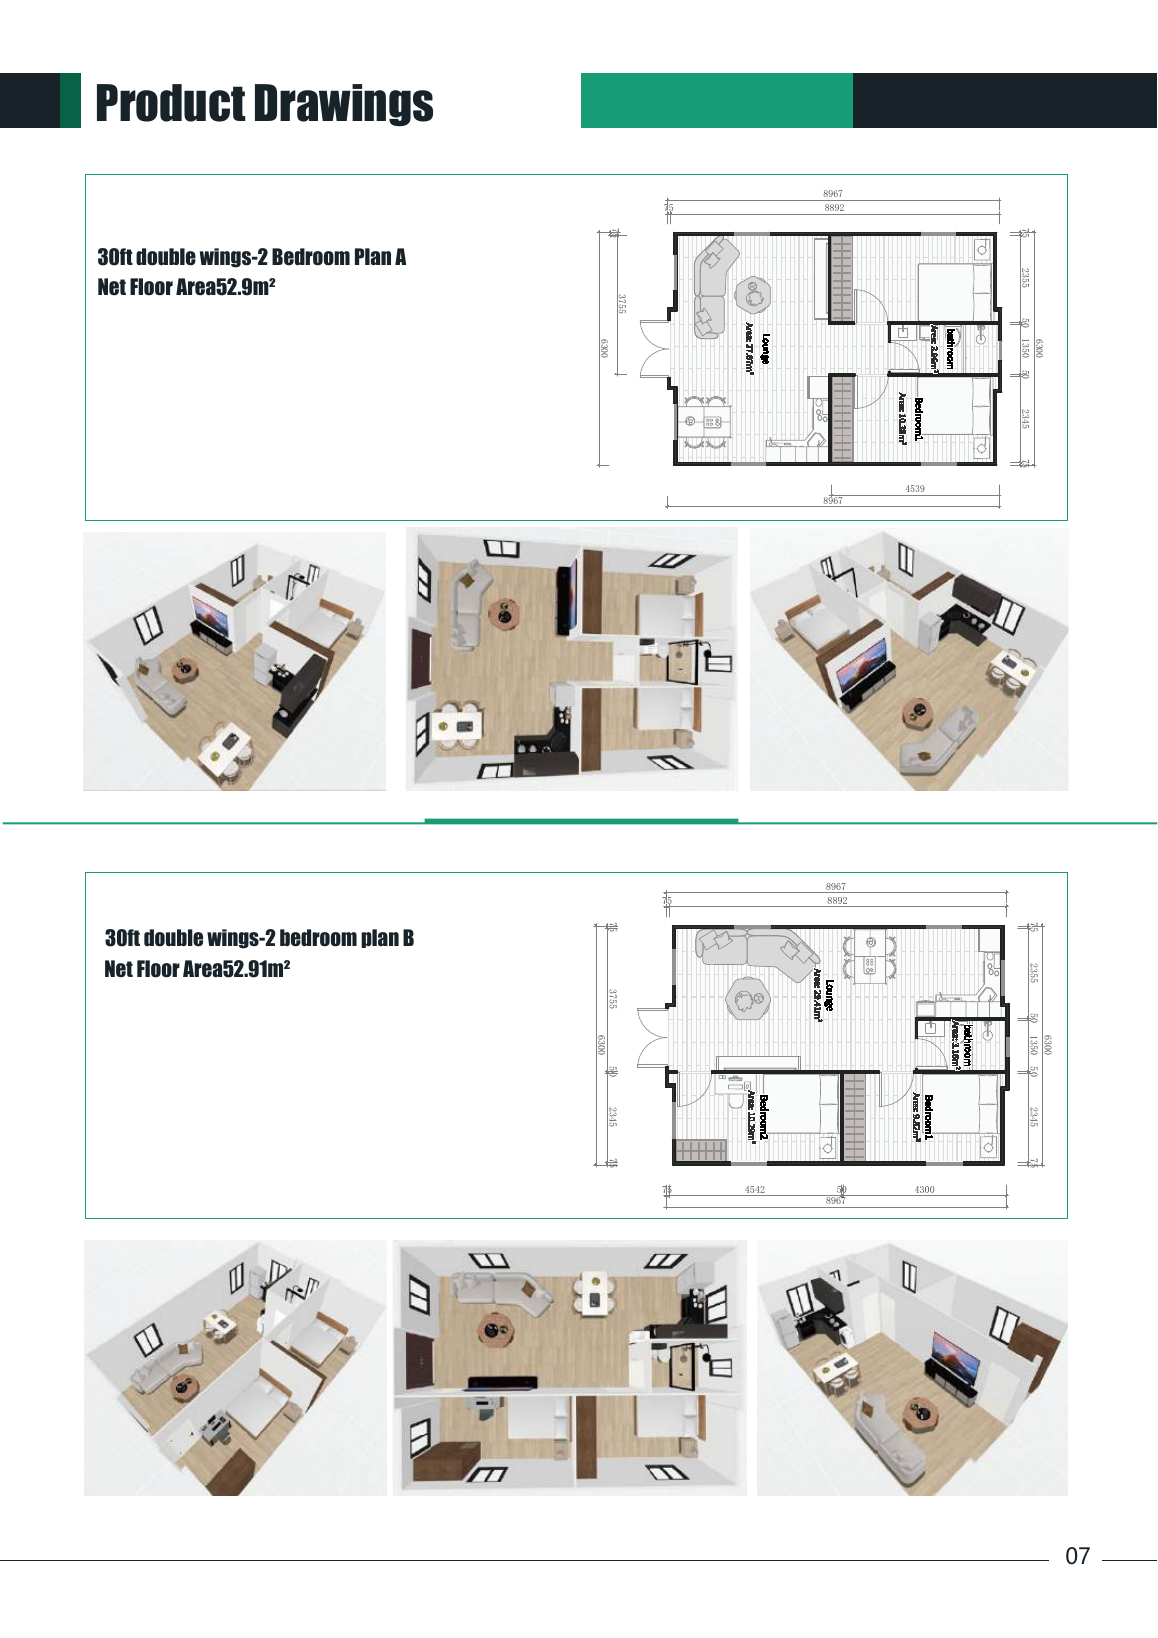
Two double-wing 2-bedroom references; the source prints 52.90 m² and 52.91 m² of net floor area.
Download Reference Page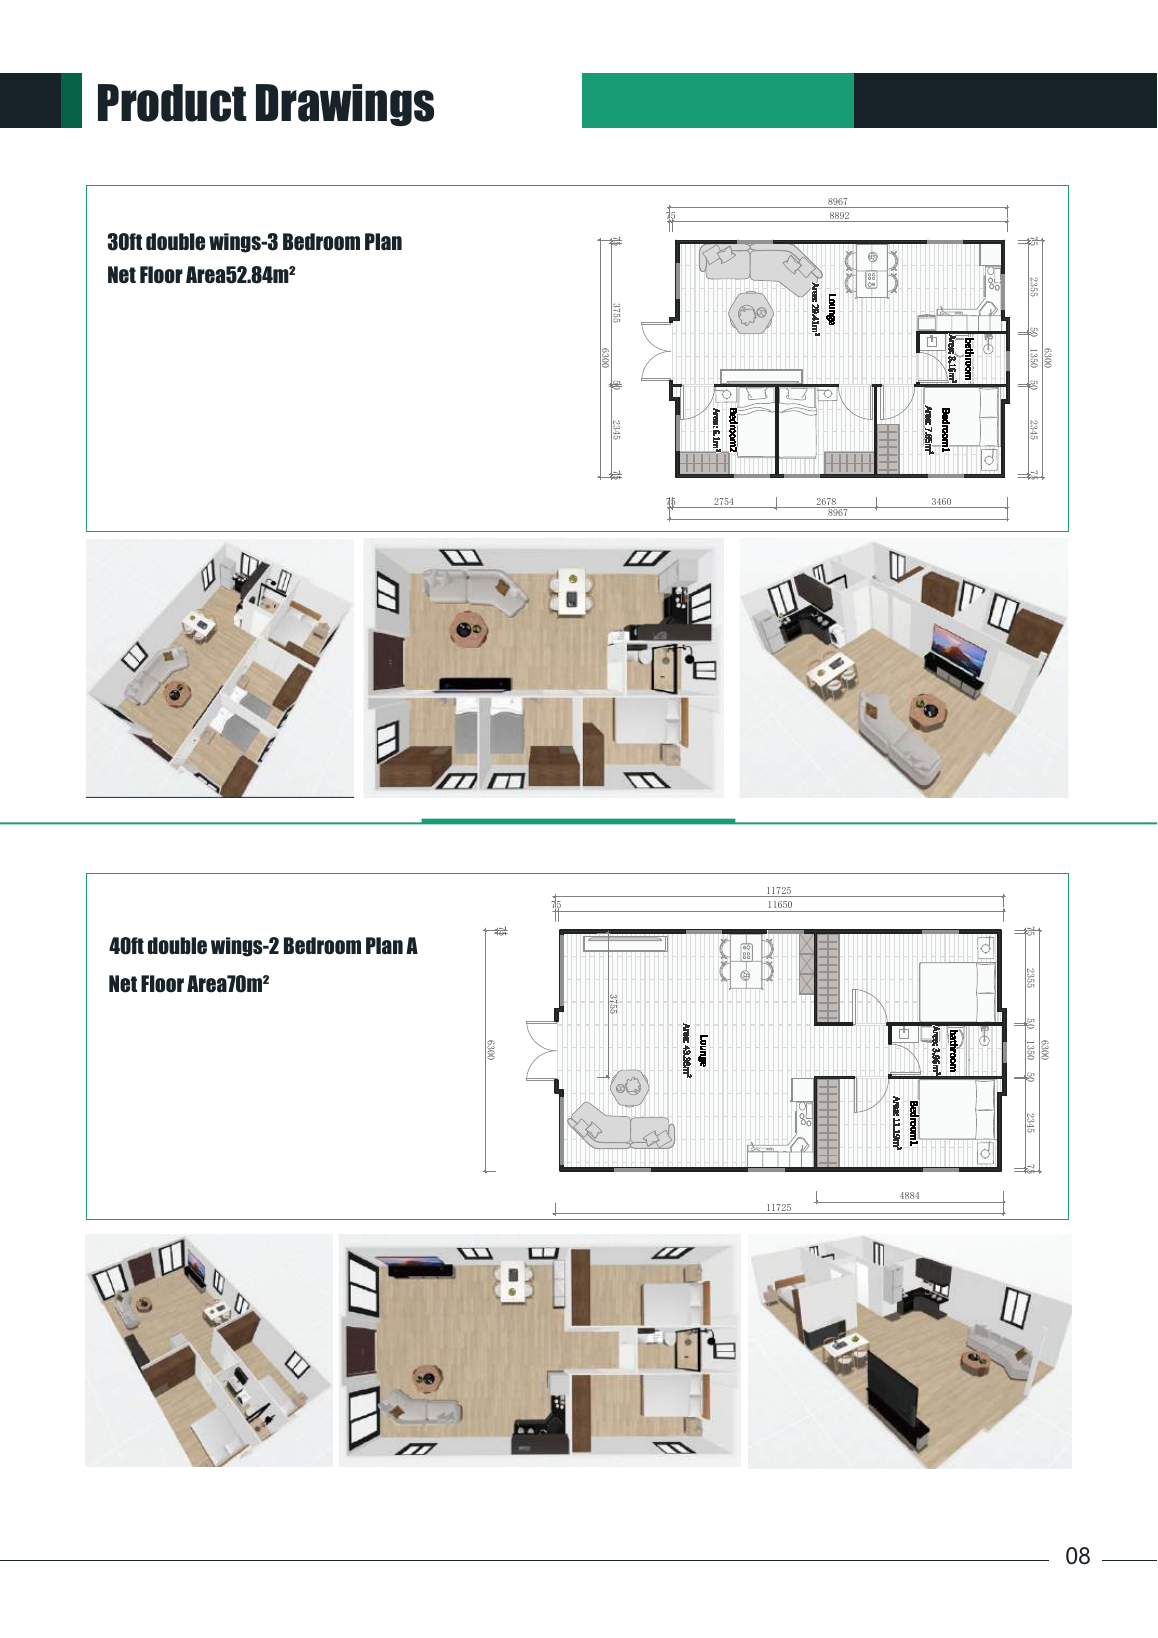
One 30-foot 3-bedroom reference at 52.84 m² and 40-foot 2-bedroom Plan A at 70.00 m² of net floor area.
Download Reference Page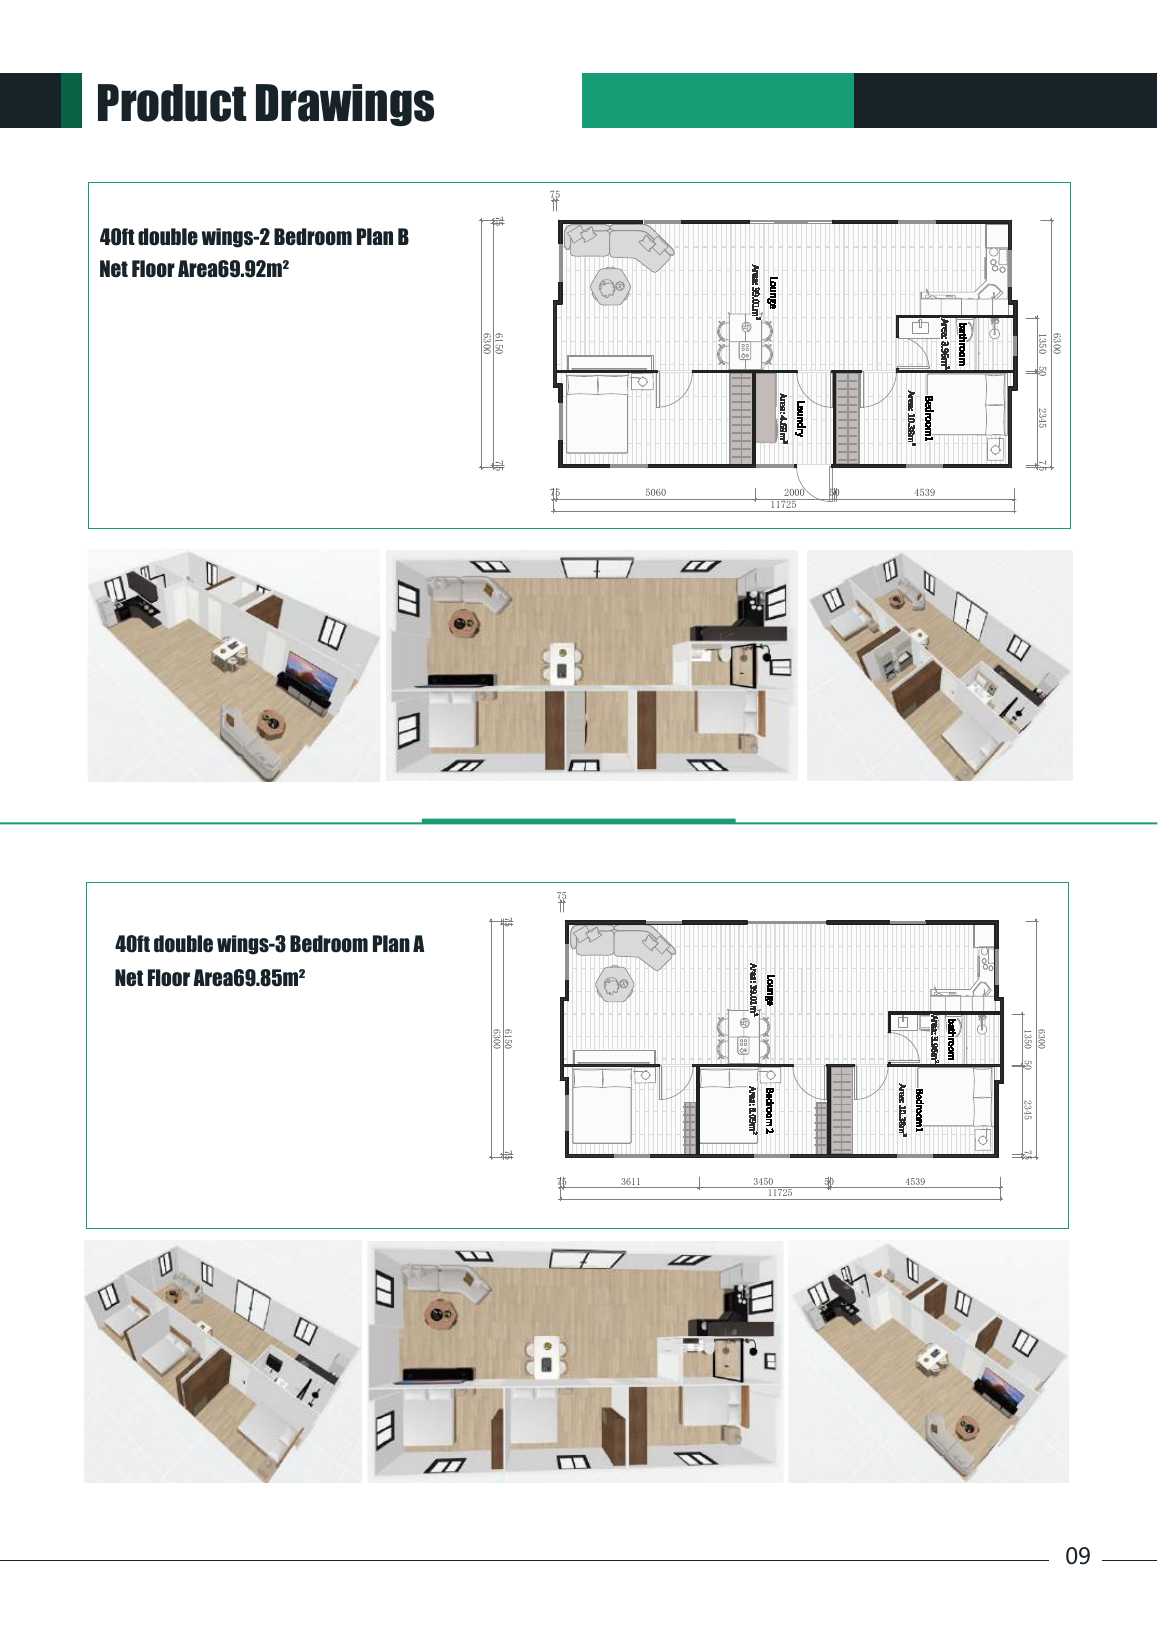
The 2-bedroom Plan B prints 69.92 m² and the 3-bedroom Plan A prints 69.85 m² of net floor area.
Download Reference Page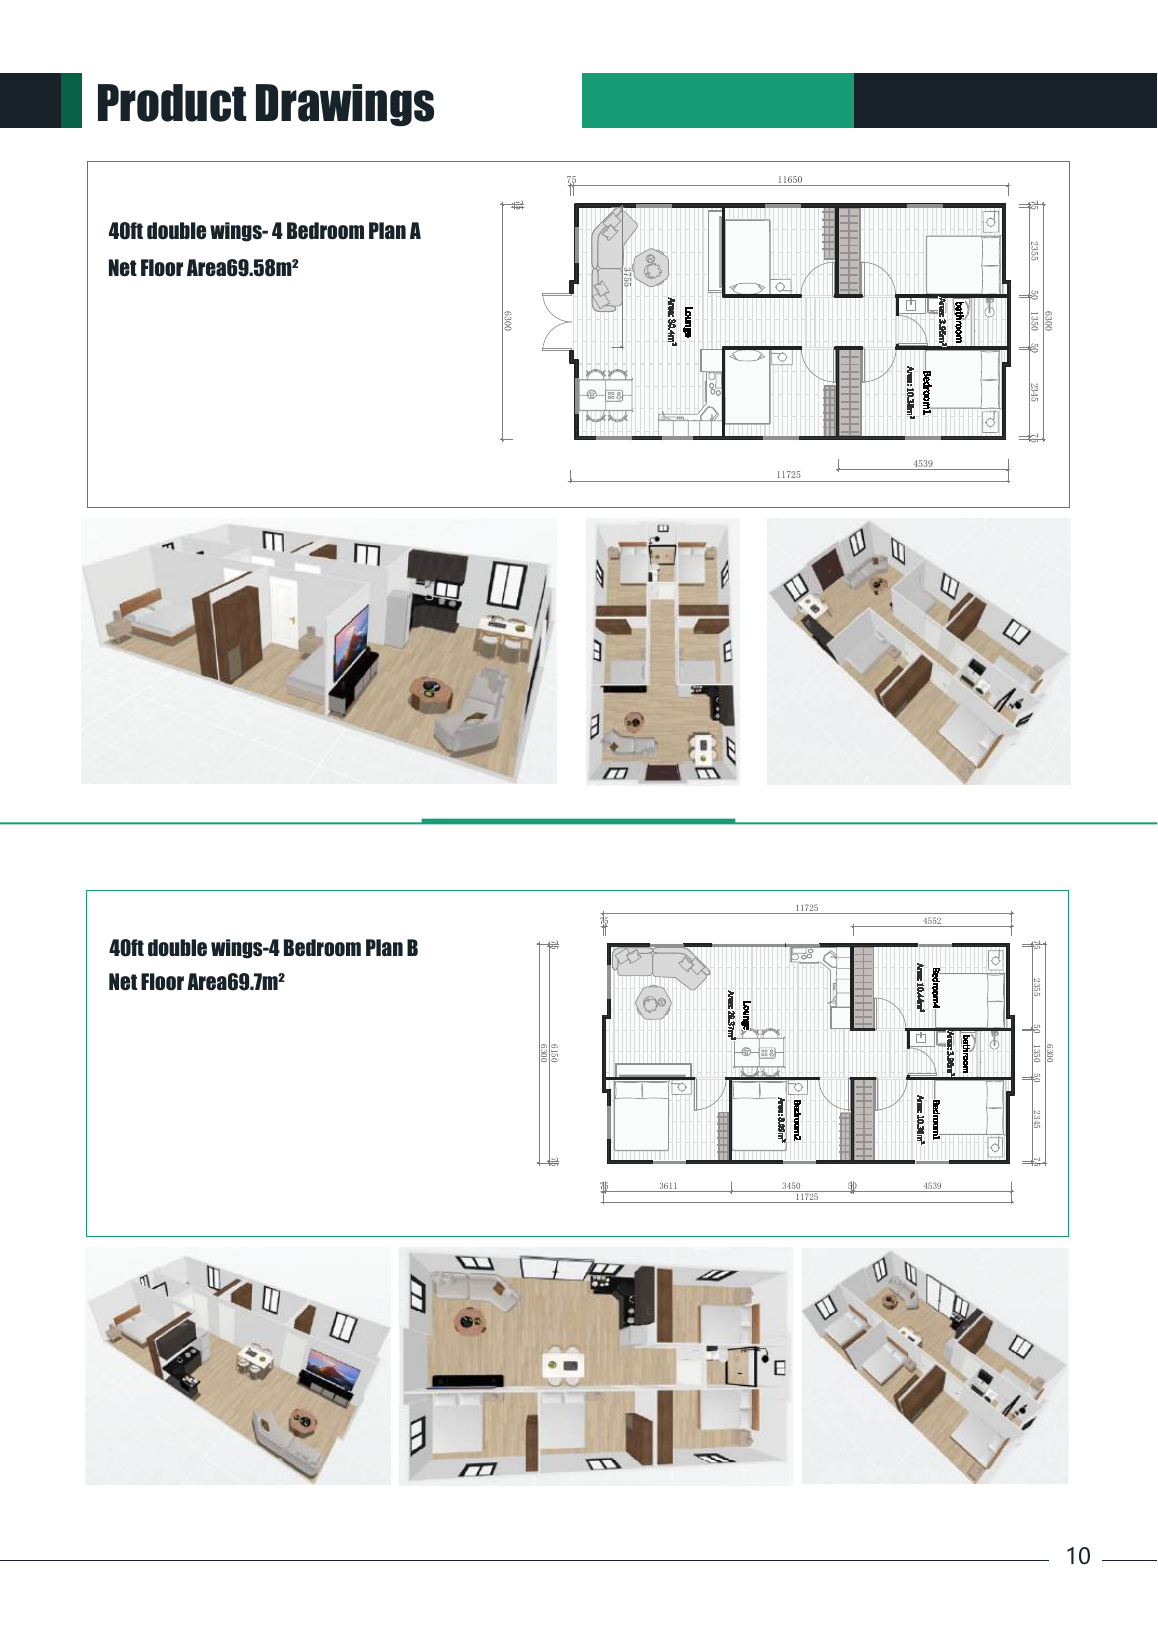
Two 4-bedroom references; the source prints 69.58 m² and 69.70 m² of net floor area.
Download Reference PageAreas are transcribed as net floor areas printed in this catalog. They differ from approximate areas in the other catalogs and sheets; the values have not been reconciled or presented as final measurements for an Integral model.
Client-Supplied Supplier Imagery
The source catalog also includes residential exterior, bathroom, living-room, bedroom, and kitchen imagery. The 27 relevant images are grouped here in seven clean, downloadable galleries so they can be compared without publishing the unsafe portions of the original PDF.
These client-supplied supplier images are design references—not completed Integral projects, current inventory, included finishes, guaranteed options or availability, or proof of Florida approval. Confirm the selected model, dimensions, options, and project documents in writing.
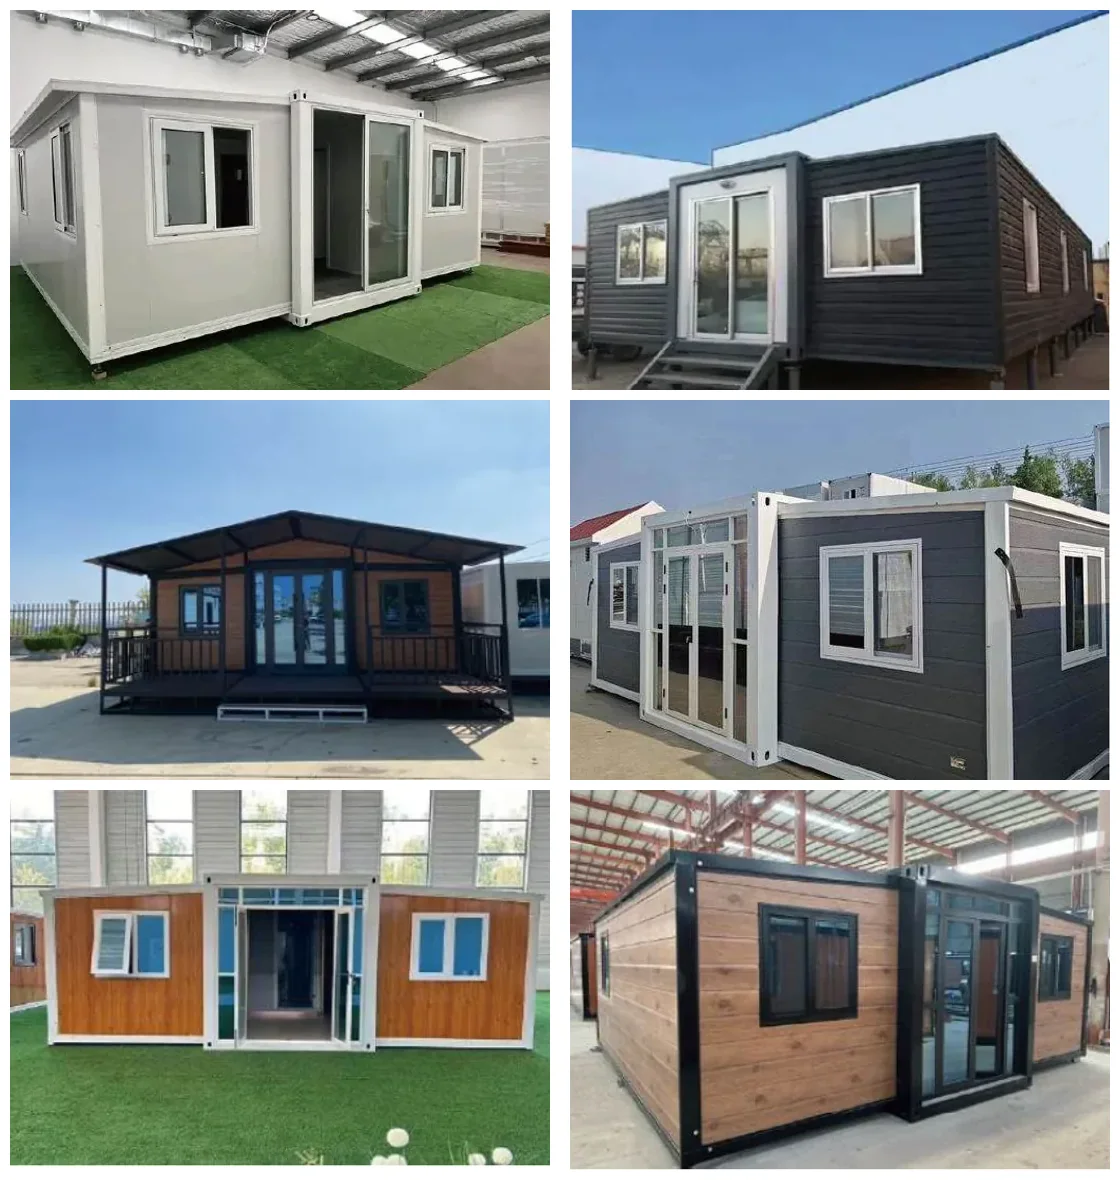
Six compact-home exterior references with varied entry locations, windows, rooflines, porches, and light, dark, or wood-look finishes.
Download Visual Reference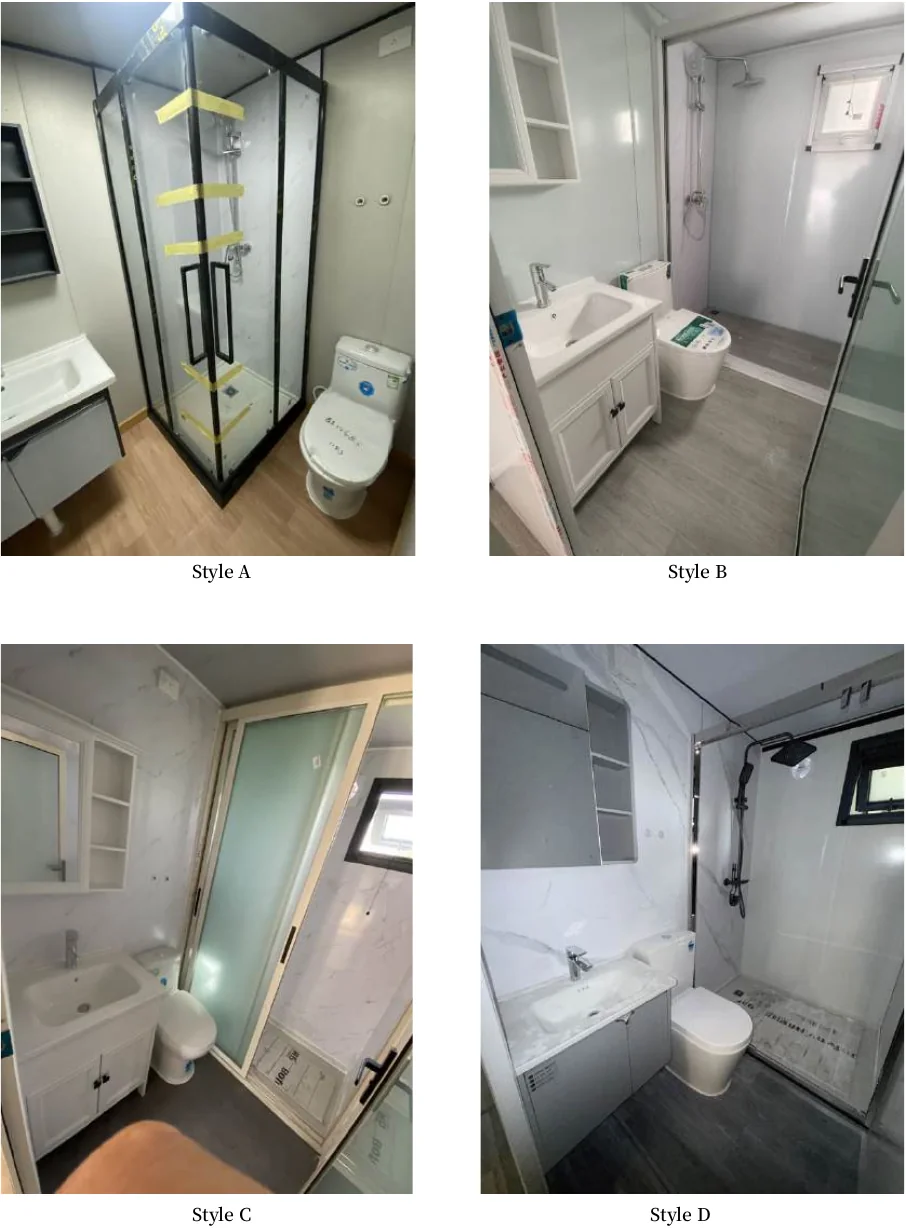
Four compact bathroom arrangements showing corner or full-width showers, a toilet, a vanity, and different light and dark finish directions.
Download Visual Reference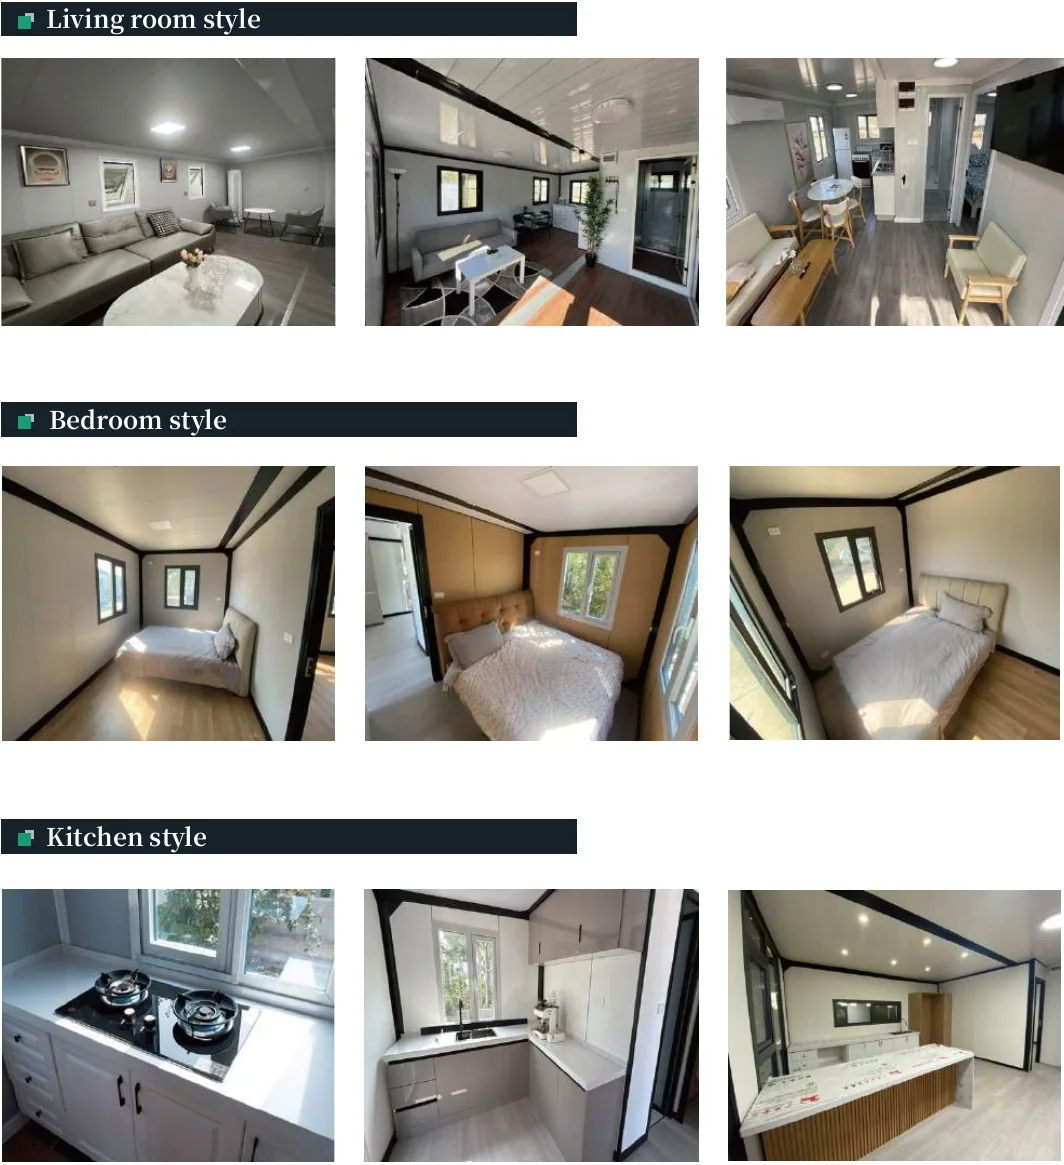
Three living-room ideas, three bedroom ideas, and three kitchen ideas illustrate different compact-space arrangements and finish directions.
Download Visual Reference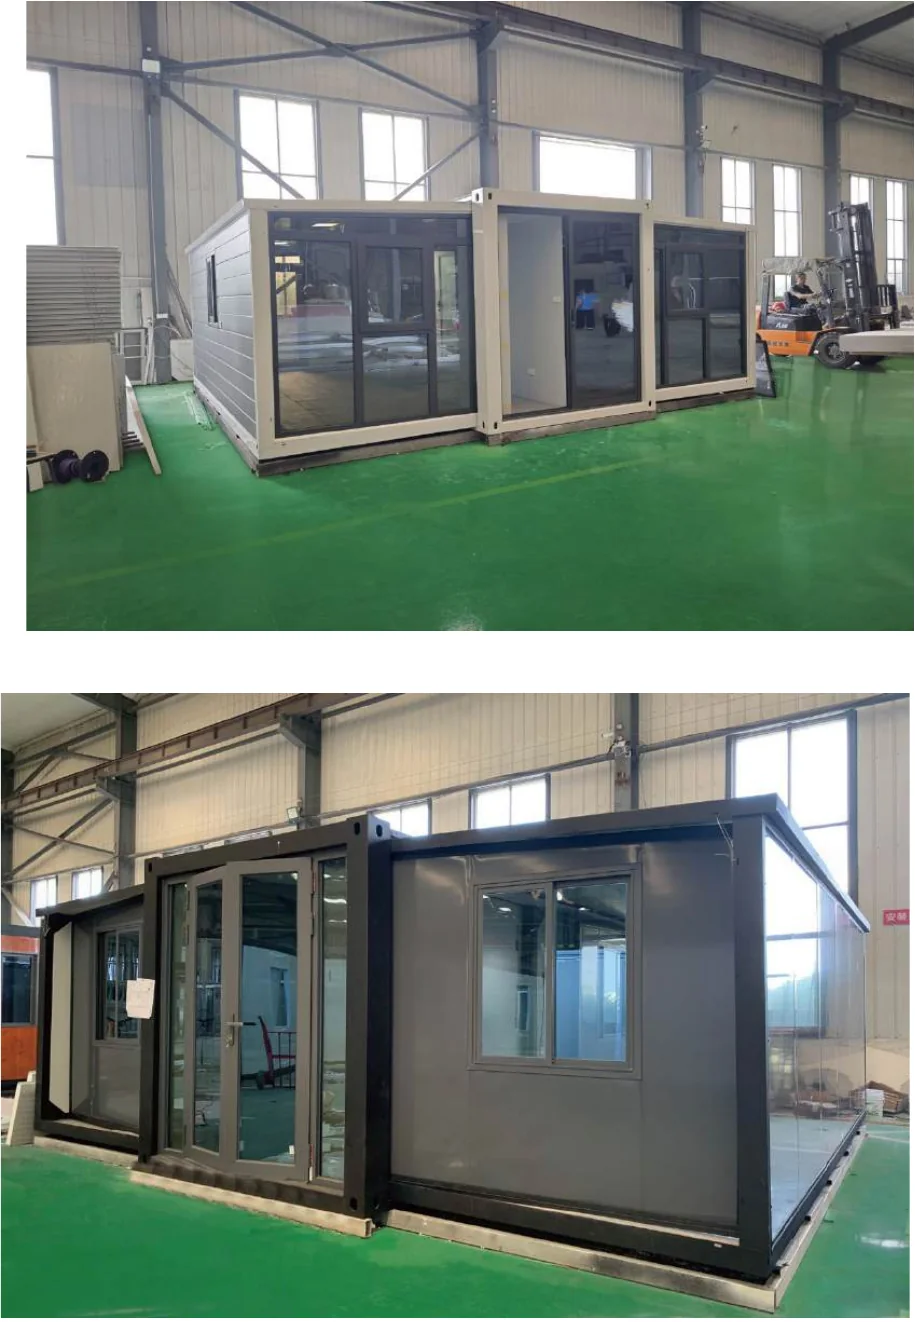
Two gray units shown in an unidentified manufacturing facility. These are supplier references, not Integral facilities or completed Integral work.
Download Visual Reference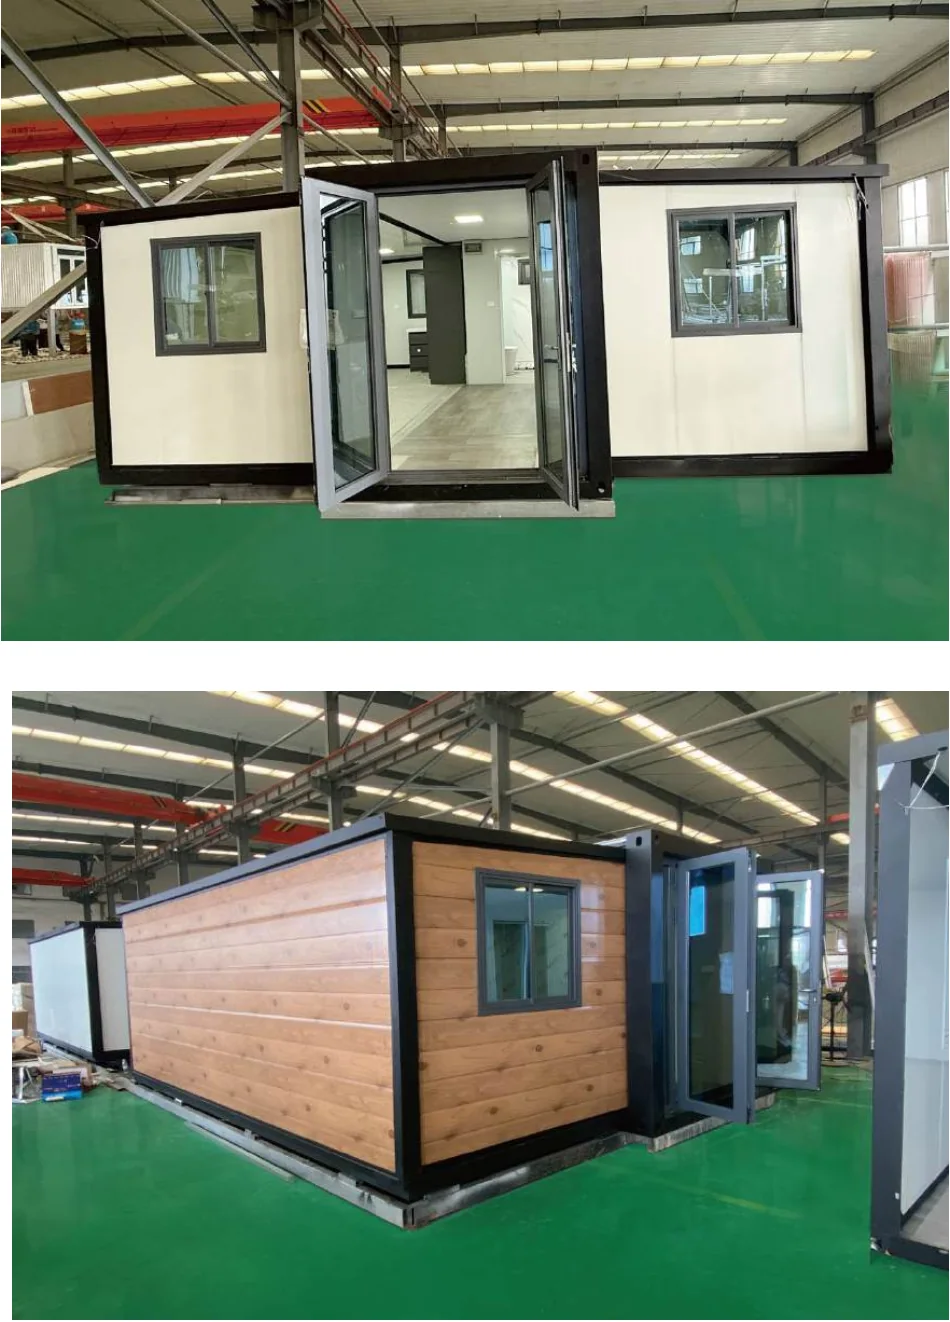
Two factory reference images show white and wood-look exterior directions. They do not identify an Integral facility, current inventory, or included finishes.
Download Visual Reference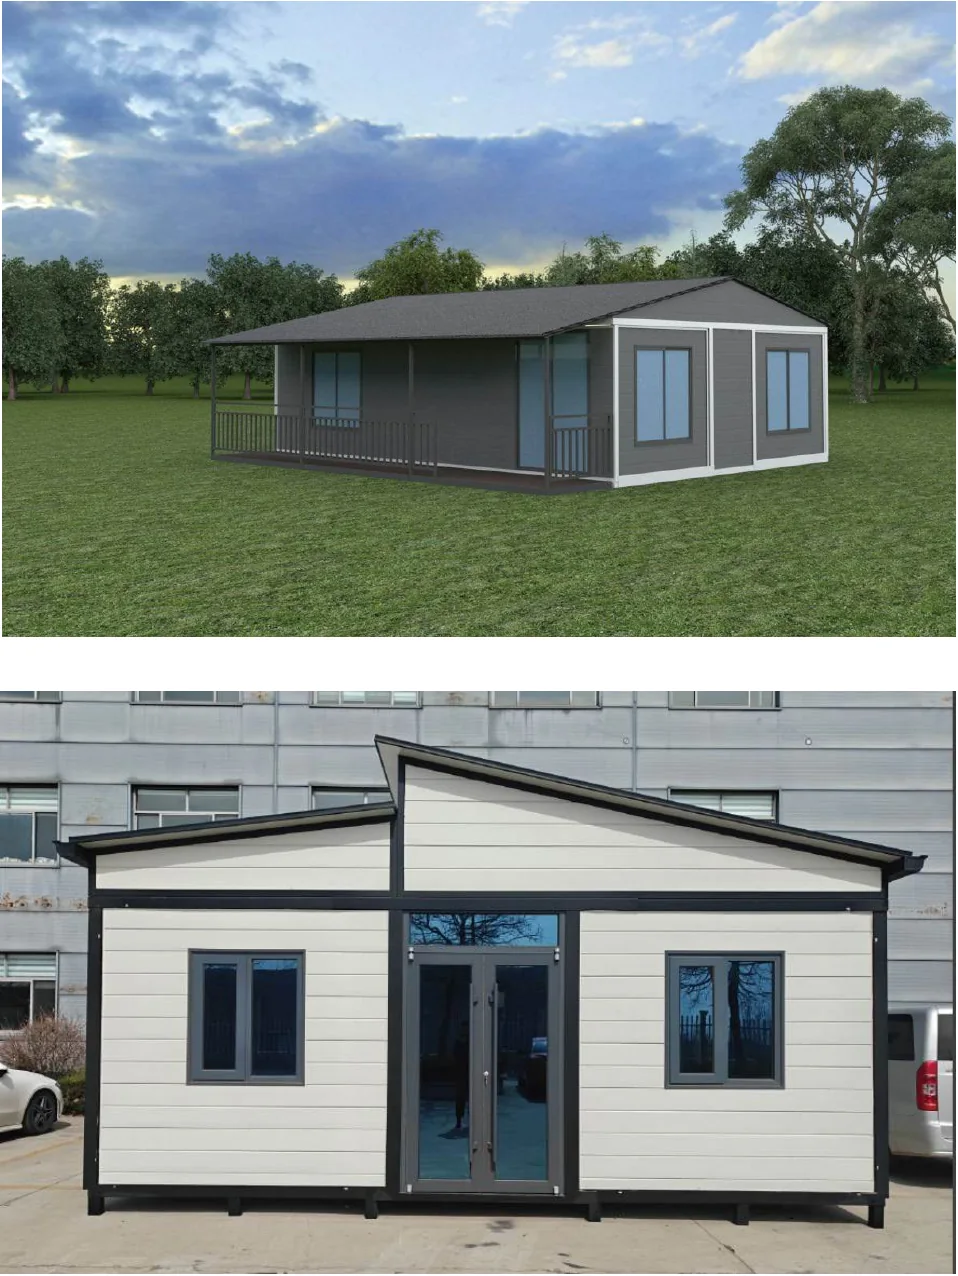
A rendered charcoal home with a covered porch and a white factory exterior with a split-sloped roof provide two different design directions.
Download Visual Reference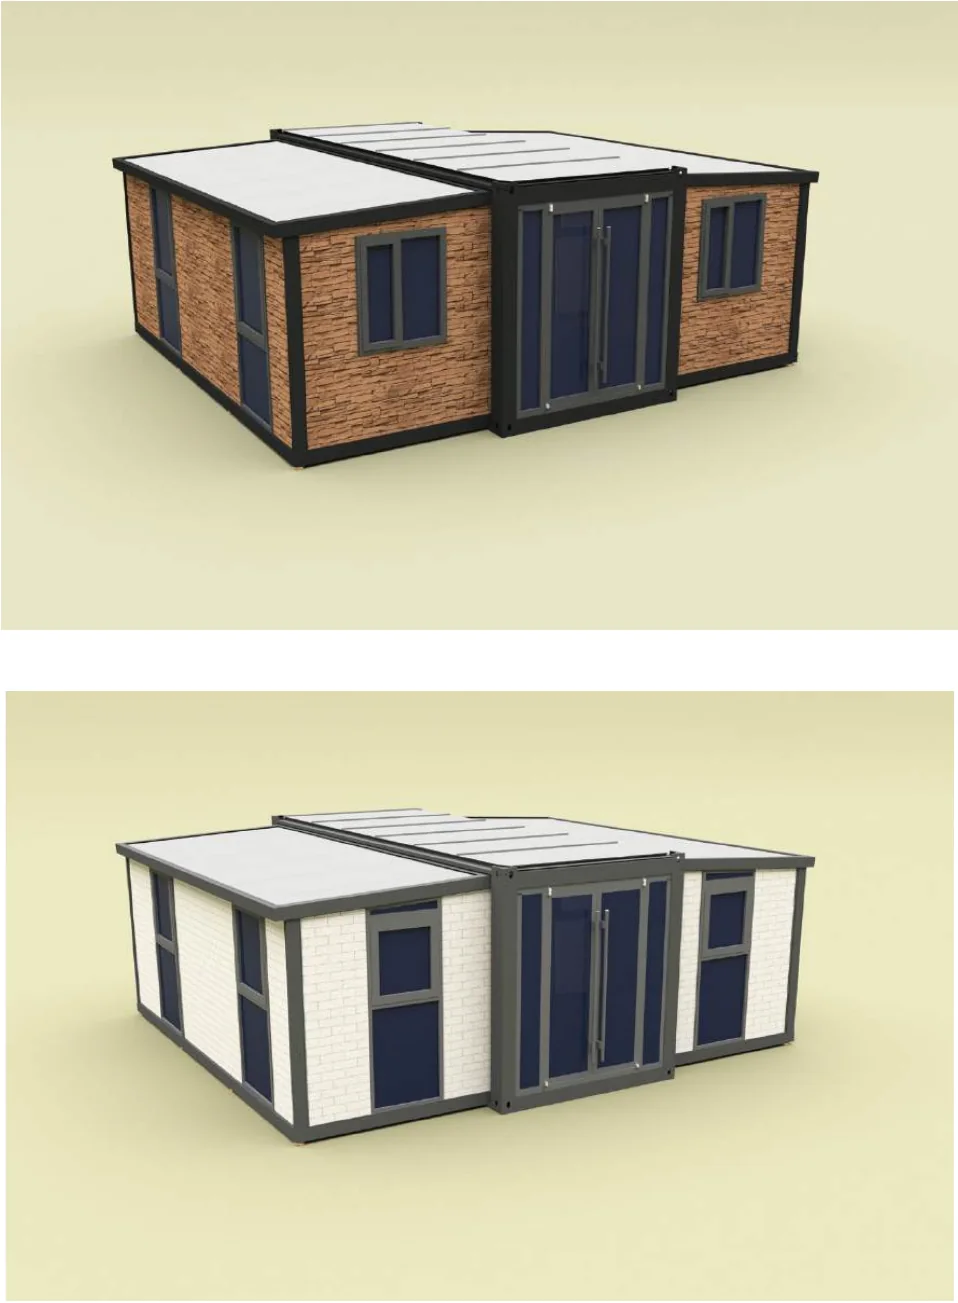
Two conceptual flat-roof renderings compare brown stone-look and white exterior finish directions around centered glazed entries.
Download Visual ReferenceThe catalogs describe double-wing models that travel folded and expand at the destination.
The manufacturer documentation identifies a galvanized Q235B steel structural system.
Layout, façade, doors, windows, floors, walls, and finishes depend on the model and availability; confirm choices in writing.
Route, property access, staging room, and the placement method need project-specific review.
The two client-supplied Spanish catalogs were used to confirm the approximate areas, expandable double-wing system, Q235B reference structure, and configurable choices. A third supplier catalog is used only for qualified layout and visual references.
Site copy presents only confirmed residential details as Integral offerings. The sheets are reproduced as client-supplied references; their printed use labels and specifications are not adopted as service promises. Ask for current model-specific documents.
Catalog dimensions and layouts are manufacturer references; the additional sheets are client-supplied planning concepts. Model, finishes, availability, transport, site work, placement, permits, taxes, and final price must be confirmed in a written quote and project documents.
Using the Collection
The collection is a visual starting point. Written model and project documents control the final details.
No. They are client-supplied planning references intended to help compare ideas. A selected model, property conditions, dimensions, engineering, site work, permits, and project documents need separate review and written confirmation.
Bring a Reference Into the Conversation
Share the reference that interests you and the Florida property location so Integral can discuss availability and project-specific next steps.
Discuss a Model
Mention the 20-, 30-, or 40-foot size and any layout, exterior, or roof reference you want to discuss.
Hours of Operation
Share your goals and project location. The team will review your message during business hours.
After submission, your message goes to Integral Construction & Rental LLC for review. The team may follow up using the contact details you provide. You can also call or email us directly.