
Factory Build · Site Work · Set
Modular Home Construction in Orlando, FL
Integral's expandable double-wing models travel folded and expand at the destination. Construction planning connects that delivery and expansion sequence with property-specific foundation, utilities, inspections, finishes, and site work across Florida.
Two Work Settings, One Home
Connect Off-Site Construction With On-Site Completion
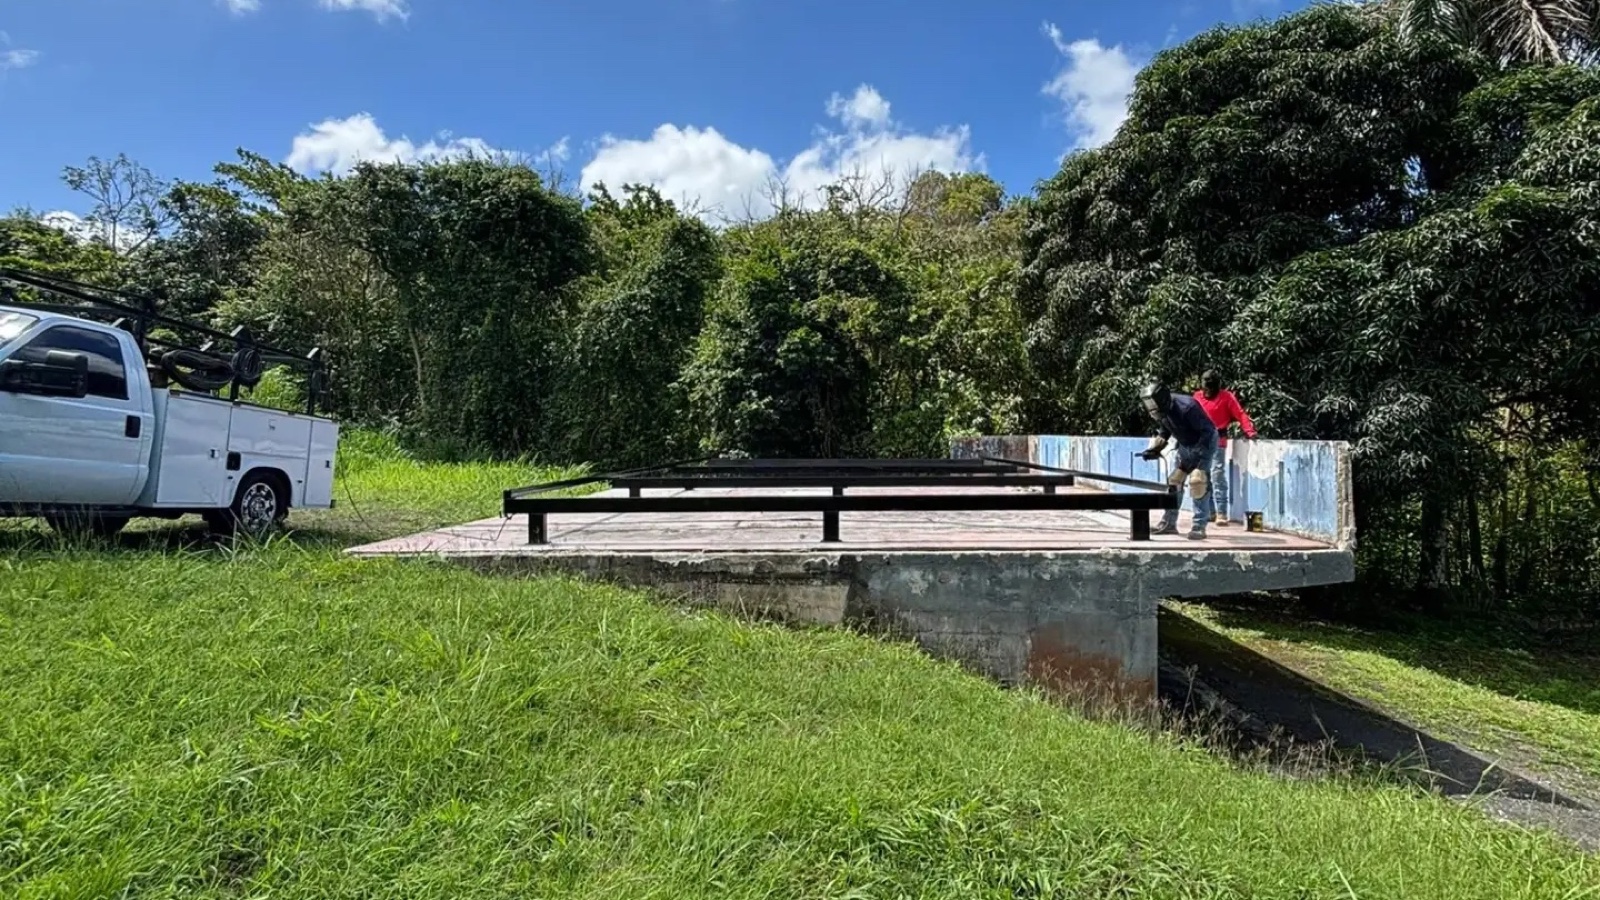
The modules can be built in a controlled setting, but the property still drives critical construction decisions.
Florida’s modular-building program covers factory-built construction under the Florida Building Code. Local authorities remain responsible for the site-related portions, which can include foundation, assembly, utility connections, trade work, inspections, grading, and other property requirements.
The 20-, 30-, and 40-foot expandable double-wing models travel folded and expand at the destination. Planning must connect the selected model's approved information with route and site access, expansion space, drainage, flood context, foundation design, utilities, permits, inspections, and the parcel's correct jurisdiction. Integral helps clients see those stages as one coordinated path rather than isolated tasks.
- Selected-model and scope review
- Site-plan information
- Grading and drainage context
- Permanent-foundation planning
- Folded-model delivery coordination
- Destination expansion and assembly
- Utility and trade connections
- Inspection and finish checkpoints
Protect the Handoffs
Construction Details That Need Early Coordination
A smooth handoff depends on documented information, not assumptions between stages.
-
Site Work Starts Without Complete Context
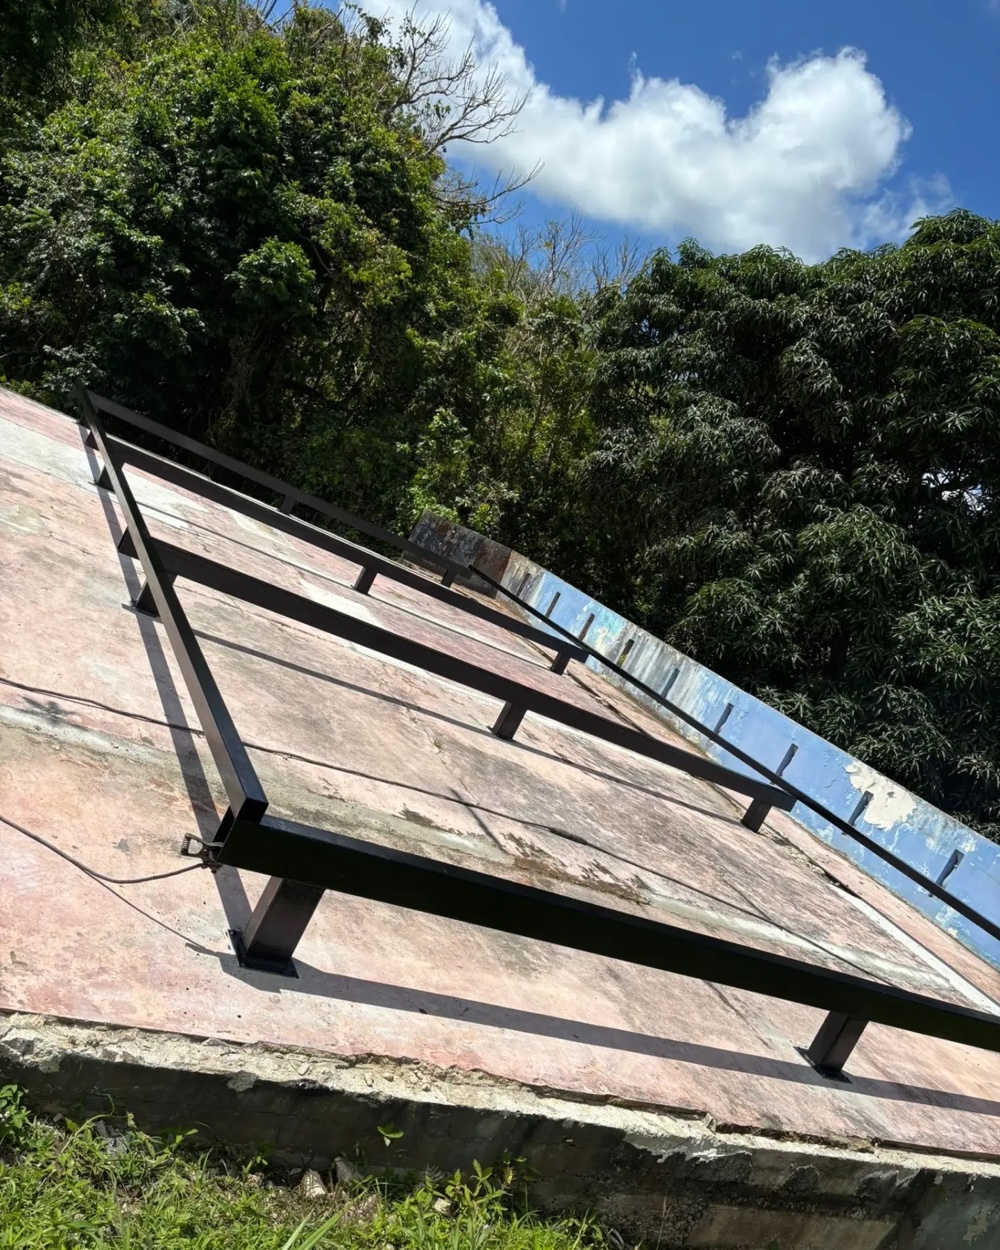
Property lines, setbacks, easements, grades, utilities, flood information, and approved plans can affect what should be built.
-
Foundation and Module Information Do Not Align
Dimensions, bearing conditions, connection details, and elevations need coordination for the selected home.
-
Delivery and Expansion Planned in Isolation
The model travels folded, then expands at the destination. Route, staging, placement needs, expansion space, site readiness, weather, and access belong in one plan.
-
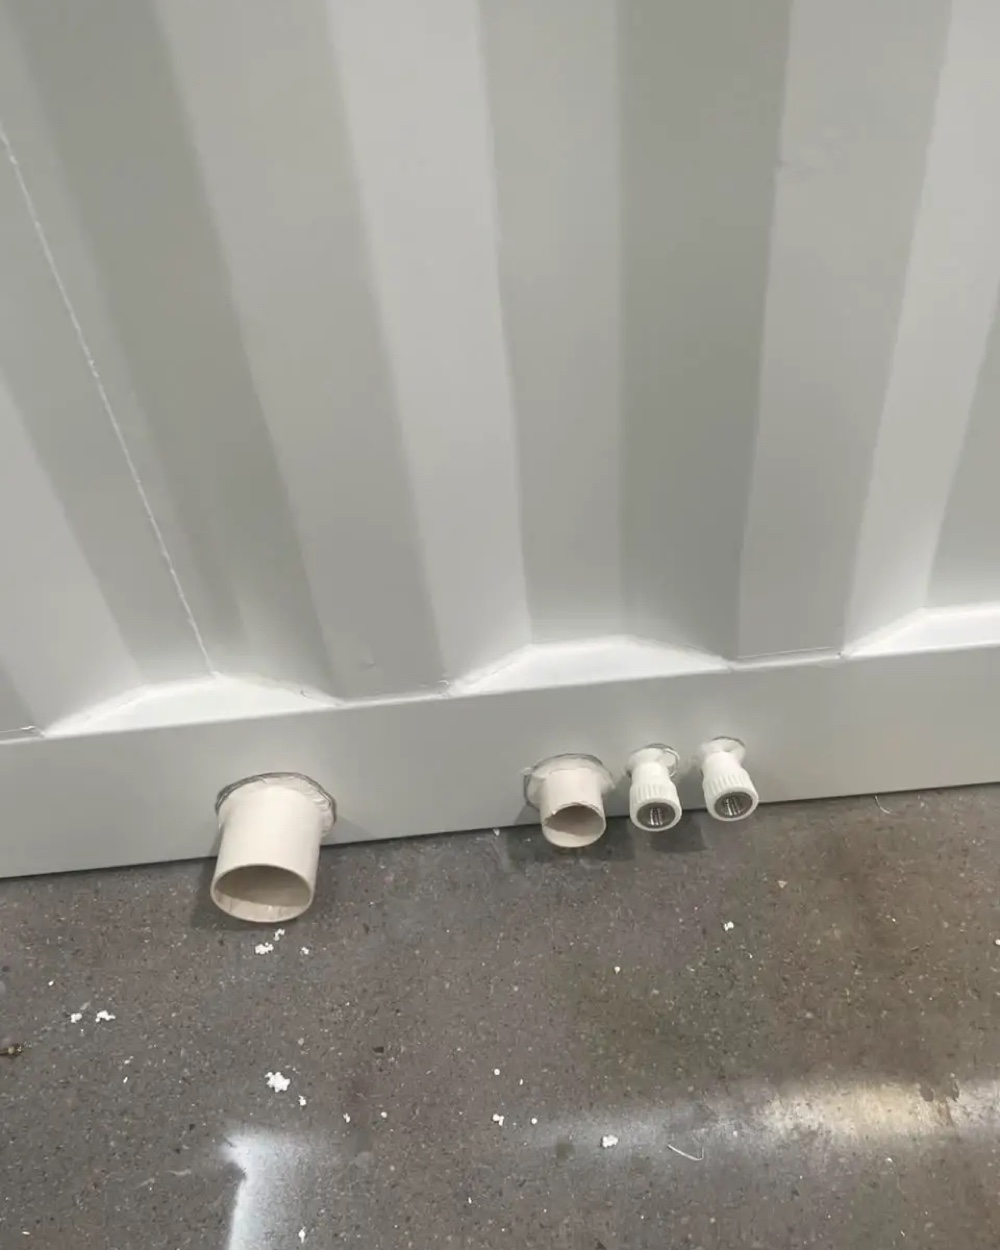
Trade Responsibilities Overlap or Go Missing
Electrical, plumbing, mechanical, utility, finish, and inspection roles should be assigned clearly.
-
Final Approval Treated as Automatic
Required inspections and a passed final inspection remain part of completing the local construction process.
Construction Sequence
Four Connected Modular-Construction Phases
The exact activities vary, while the need for coordination stays constant.
-
Plans and Site Information
Connect the selected home with parcel, jurisdiction, site-plan, foundation, utility, and access requirements.
-
Factory and Site Preparation
Advance the home sections and property work according to their documented, coordinated information.
-
Delivery and Assembly
Bring the folded model to a ready site, expand it at the destination, place it as documented, and complete required connections.
-
Trades, Finishes, and Review
Complete defined site work, inspections, corrections if required, and final project responsibilities.
Construction in Central Florida
Orlando-Area Site Conditions in the Build Sequence
Current requirements should be verified for the actual property and authority.
Residential Submission
Local review may call for site, grading, elevation, signed plan, trade-permit, and inspection information.
Wet-Season Work
Frequent summer rain and lightning affect safe site activity and reinforce the need for drainage planning.
Finished-Floor Elevation
Grading and elevation information can be important parts of new-residential site review.
Floodplain Requirements
Some parcels may require floodplain review and elevation documentation in addition to building permits.
Termite Conditions
Florida’s climate favors termites, making moisture control and separation from soil relevant site details.
Oversize Transport
Large loads may require route planning and applicable road permits before reaching the project site.
Modular Home Construction FAQs
Modular-Construction Process Questions
Project details depend on the selected home, property, scope, and applicable local requirements.
Site-related work such as foundation, erection or assembly, utility connections, grading, trades, and inspections is handled through the applicable local permitting authority.
Coordinate the Build
Services Connected to Modular Construction
Plan the Handoffs
Connect the Home, Site, and Construction Sequence
Share the property information and home direction so the next construction questions can be identified.
Discuss Construction
Tell Us About the Home and Site
Include the project location, parcel status, desired home, and any known site or access information.
Hours of Operation
- Monday 8:00 AM – 6:00 PM
- Tuesday 8:00 AM – 6:00 PM
- Wednesday 8:00 AM – 6:00 PM
- Thursday 8:00 AM – 6:00 PM
- Friday 8:00 AM – 6:00 PM
- Saturday 8:00 AM – 6:00 PM
- Sunday 8:00 AM – 6:00 PM
Send a Project Inquiry
Share your goals and project location. The team will review your message during business hours.
After submission, your message goes to Integral Construction & Rental LLC for review. The team may follow up using the contact details you provide. You can also call or email us directly.