
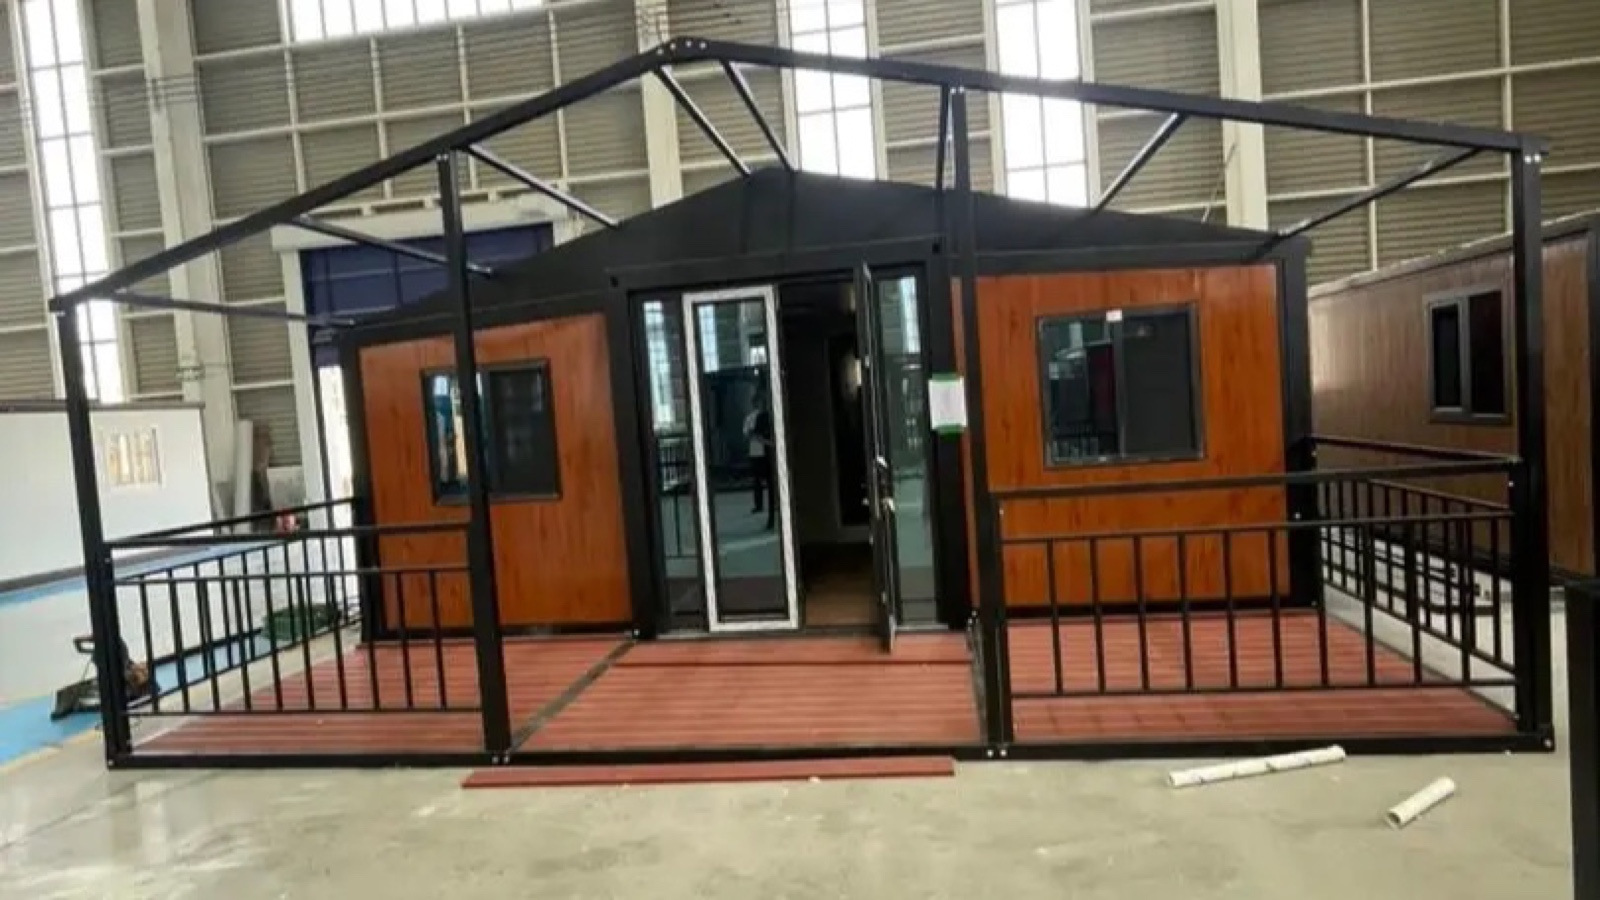
Layout · Features · Finish
Custom Modular Homes in Orlando, FL
Explore 20-, 30-, and 40-foot expandable double-wing home options with personalized layout and finish priorities. Model, property, code, availability, and written scope set the boundaries for each project.
Personal Without Guesswork
Turn Household Priorities Into Design Decisions
Custom does not have to mean undefined. A useful process translates preferences into choices that can be reviewed and documented.
Begin with how the home should function, then compare the catalog reference points: approximately 36 m² (387.5 sq ft) for the 20-foot model, approximately 56 m² (602.8 sq ft) with a flexible layout for the 30-foot model, and approximately 72 m² (775 sq ft) for the 40-foot model. The manufacturer reference layouts show two bedrooms and one bathroom for the 20-foot model and three bedrooms and one bathroom for the 40-foot model.
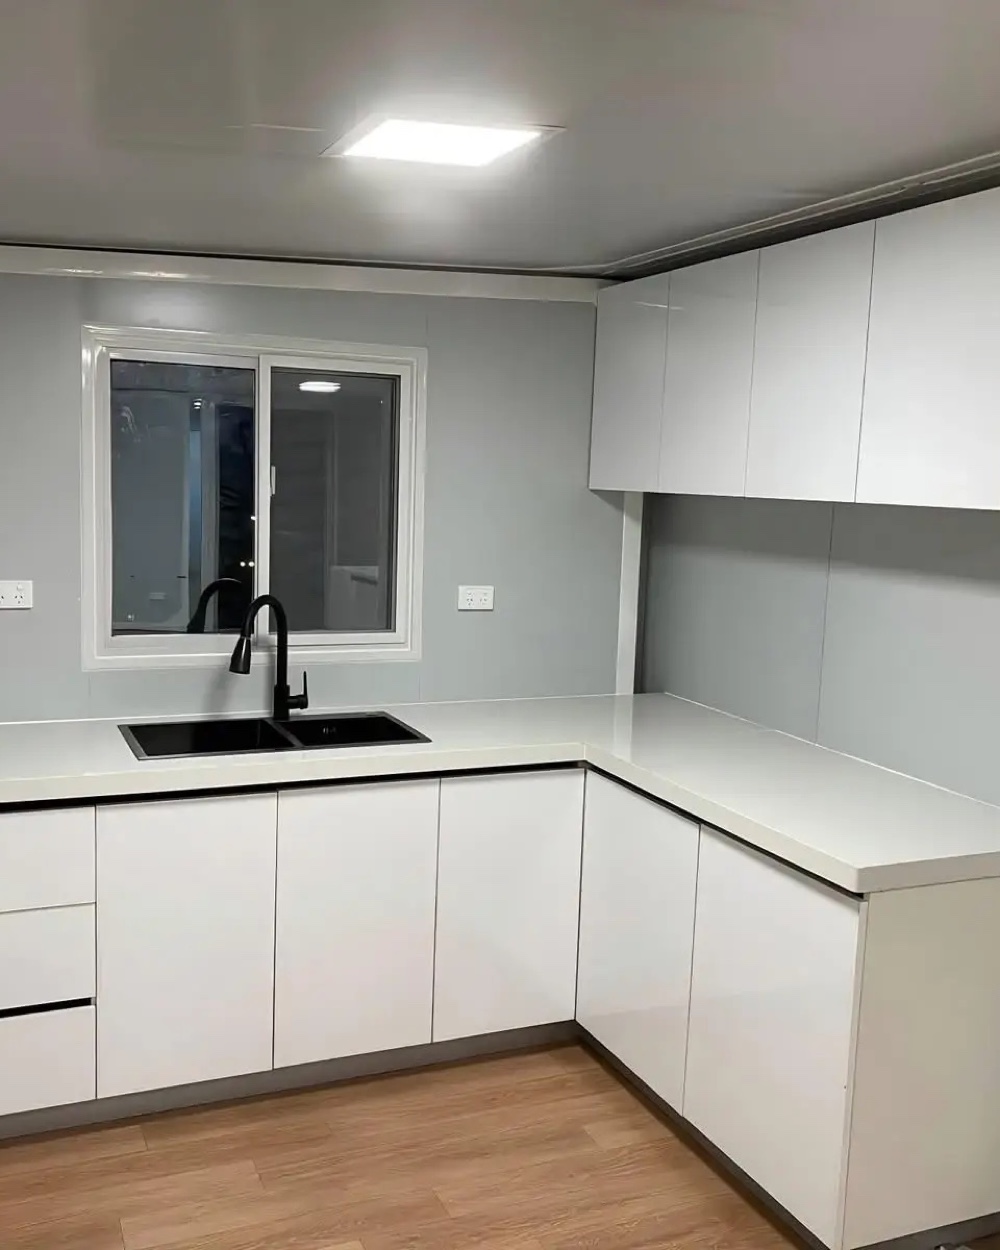
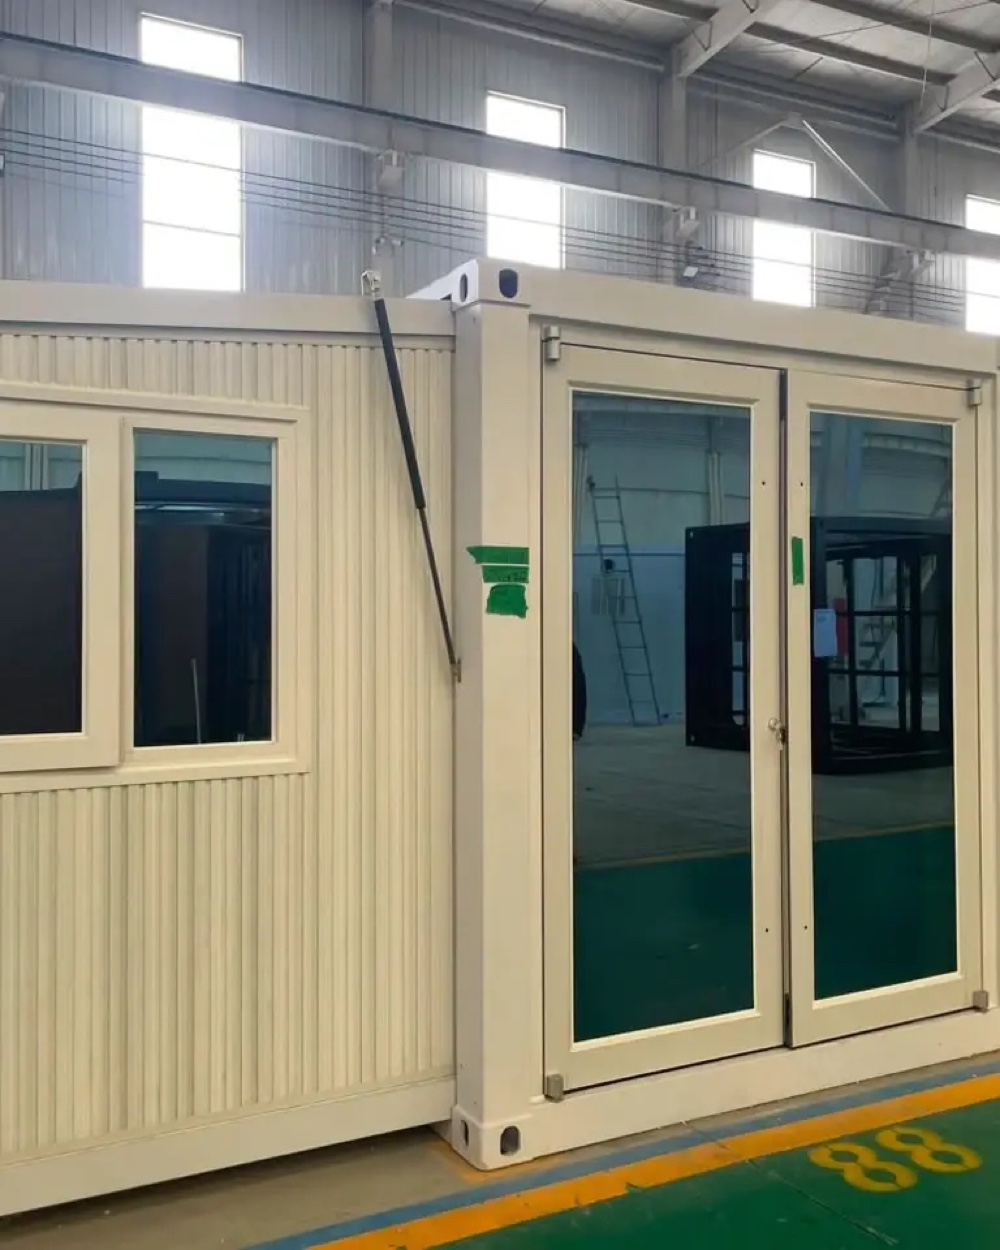
The catalog indicates that layout, facade, doors, windows, floors, and finishes can be customized. Every choice remains subject to the selected model, current availability, a written quote, property fit, permits, defined site work, and confirmed project documents; custom does not mean every idea is automatically feasible.
- Household-needs discovery
- 20-, 30-, and 40-foot model review
- Layout and circulation priorities
- Facade, door, and window choices
- Floor and finish direction
- Home-system feasibility questions
- Property, permit, and site-work fit
- Written quote and scope documentation
Design With Direction
Common Custom-Home Decision Challenges
Priorities are easier to protect when they are ranked, tested, and documented.
-
A Long Wish List Without Priorities
Separating essential needs from preferences helps guide decisions when space, system, or scope creates tradeoffs.
-
Room Ideas Without Circulation Planning
Door swings, pathways, storage, furniture zones, and connections between rooms affect how a plan functions.
-
Finishes Chosen in Isolation
Selections should be considered together and identified clearly enough to understand the proposed scope.
-
Customization Detached From the Site
Home dimensions, orientation, access, setbacks, and utility locations can affect the plan.
-
Unlimited Flexibility Assumed
Layout, facade, doors, windows, floors, and finishes may be customizable, but model, availability, written scope, property, permits, and site work create real boundaries.
From Priorities to Plan
A Four-Step Custom Modular Process
Keep the household’s goals visible as the design moves toward a defined project direction.
-
Discover How You Live
Identify household routines, room needs, storage, accessibility, style, and long-term priorities.
-
Organize the Choices
Rank layout, facade, door, window, floor, and finish priorities within the selected model's available direction.
-
Test Home and Property Fit
Review dimensions, orientation, site access, utilities, local requirements, and system feasibility.
-
Document the Direction
Clarify selected features, open decisions, responsibilities, and the information needed next.
Customizing for Central Florida
Regional Questions That Can Inform Design Priorities
The best answers still depend on the home system, parcel, and confirmed project scope.
Hot-Climate Living
Shade, glazing, circulation, and home-performance goals can be part of early design conversations.
Covered Transitions
Entrances and outdoor connections may be considered with frequent warm-season rain in mind.
Moisture Management
Material and assembly questions should respect Florida’s humid conditions and property drainage.
Property Orientation
The parcel shape, access, setbacks, and desired outdoor relationships can influence placement.
Code-Compatible Decisions
Custom priorities must still work within the applicable building code and local review.
Flood and Elevation Context
A property’s flood information can affect site and elevation planning around the home.
Custom Modular Homes FAQs
Custom Modular-Home Design Questions
Project details depend on the selected home, property, scope, and applicable local requirements.
The catalog indicates that layout, facade, doors, windows, floors, and finishes can be customized. Specific choices remain subject to the selected model, availability, a written quote, property fit, permits, site work, structural and code requirements, and confirmed project documents.
Shape the Whole Home
Services That Support a Custom Modular Direction
Make the Priorities Visible
Start With How You Want the Home to Work
Share the household needs, room ideas, style direction, and property information already available.
Plan a Custom Home
Tell Us What Matters in Your Layout
Describe the spaces, features, finishes, accessibility needs, and property context you want to discuss.
Hours of Operation
- Monday 8:00 AM – 6:00 PM
- Tuesday 8:00 AM – 6:00 PM
- Wednesday 8:00 AM – 6:00 PM
- Thursday 8:00 AM – 6:00 PM
- Friday 8:00 AM – 6:00 PM
- Saturday 8:00 AM – 6:00 PM
- Sunday 8:00 AM – 6:00 PM
Send a Project Inquiry
Share your goals and project location. The team will review your message during business hours.
After submission, your message goes to Integral Construction & Rental LLC for review. The team may follow up using the contact details you provide. You can also call or email us directly.