
Compare · Question · Confirm
Modular Homes for Sale in Orlando, FL
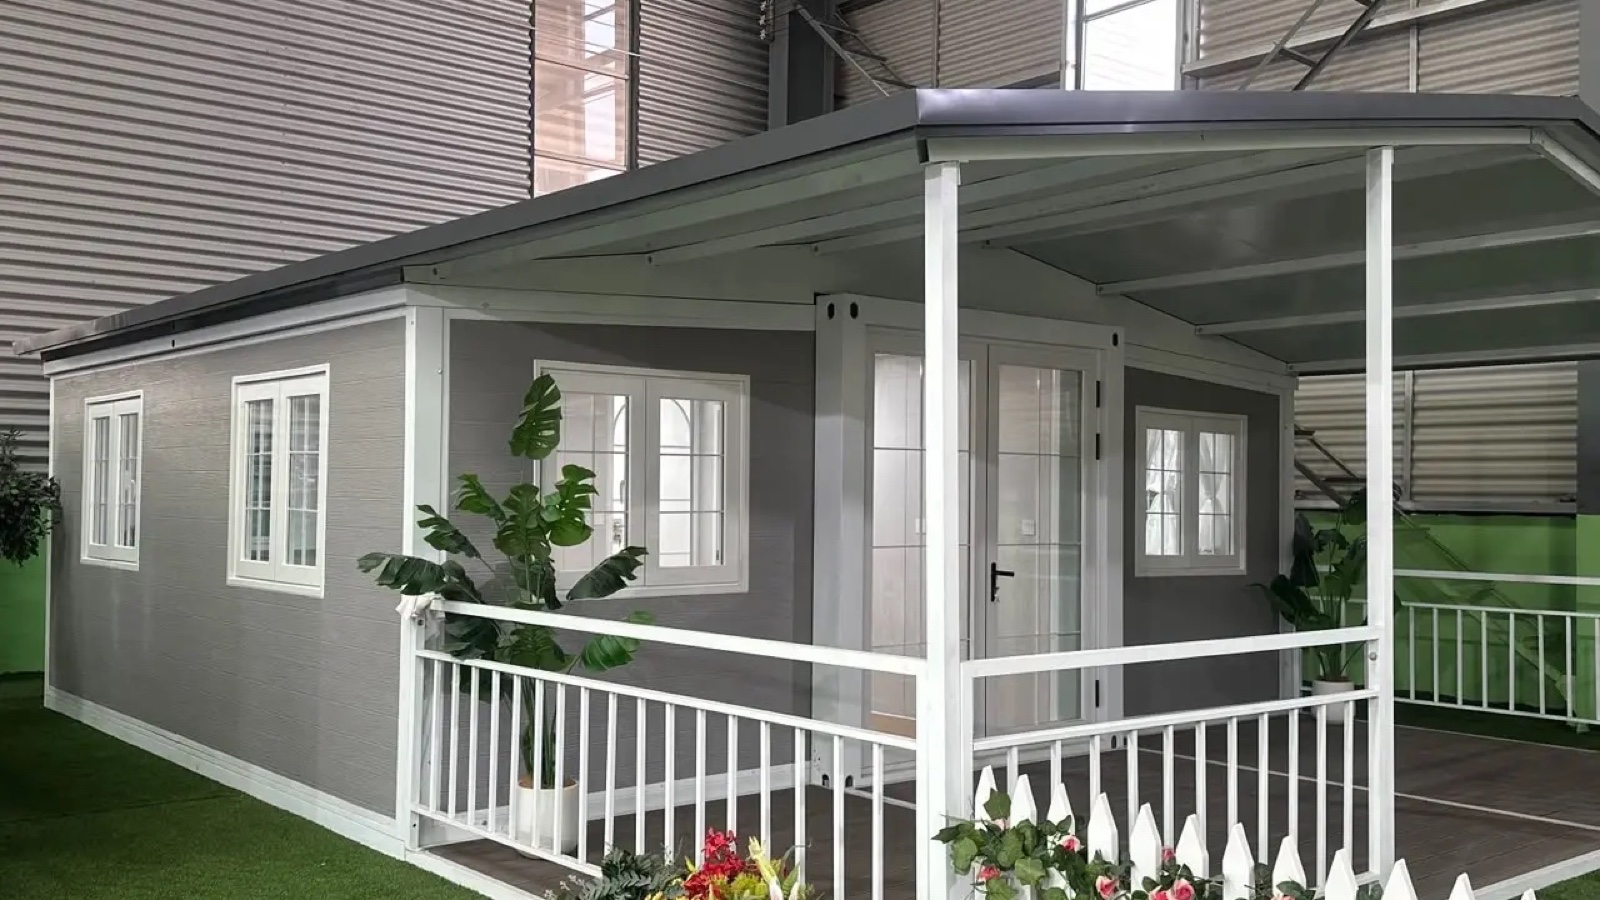
Compare 20-, 30-, and 40-foot expandable double-wing home options for properties throughout Florida. Models travel folded and expand at the destination; availability, configuration, site work, and written scope still require confirmation.
Look Beyond the Listing
Compare a Modular Home With the Whole Project in Mind
The phrase for sale can describe a home option, but it does not by itself explain the final property work or project scope.
The expandable double-wing catalog lists a 20-foot model at approximately 36 m² (387.5 sq ft), with a manufacturer reference layout of two bedrooms and one bathroom; a 30-foot model at approximately 56 m² (602.8 sq ft) with a flexible layout; and a 40-foot model at approximately 72 m² (775 sq ft), with a manufacturer reference layout of three bedrooms and one bathroom. The models travel folded and expand at the destination.
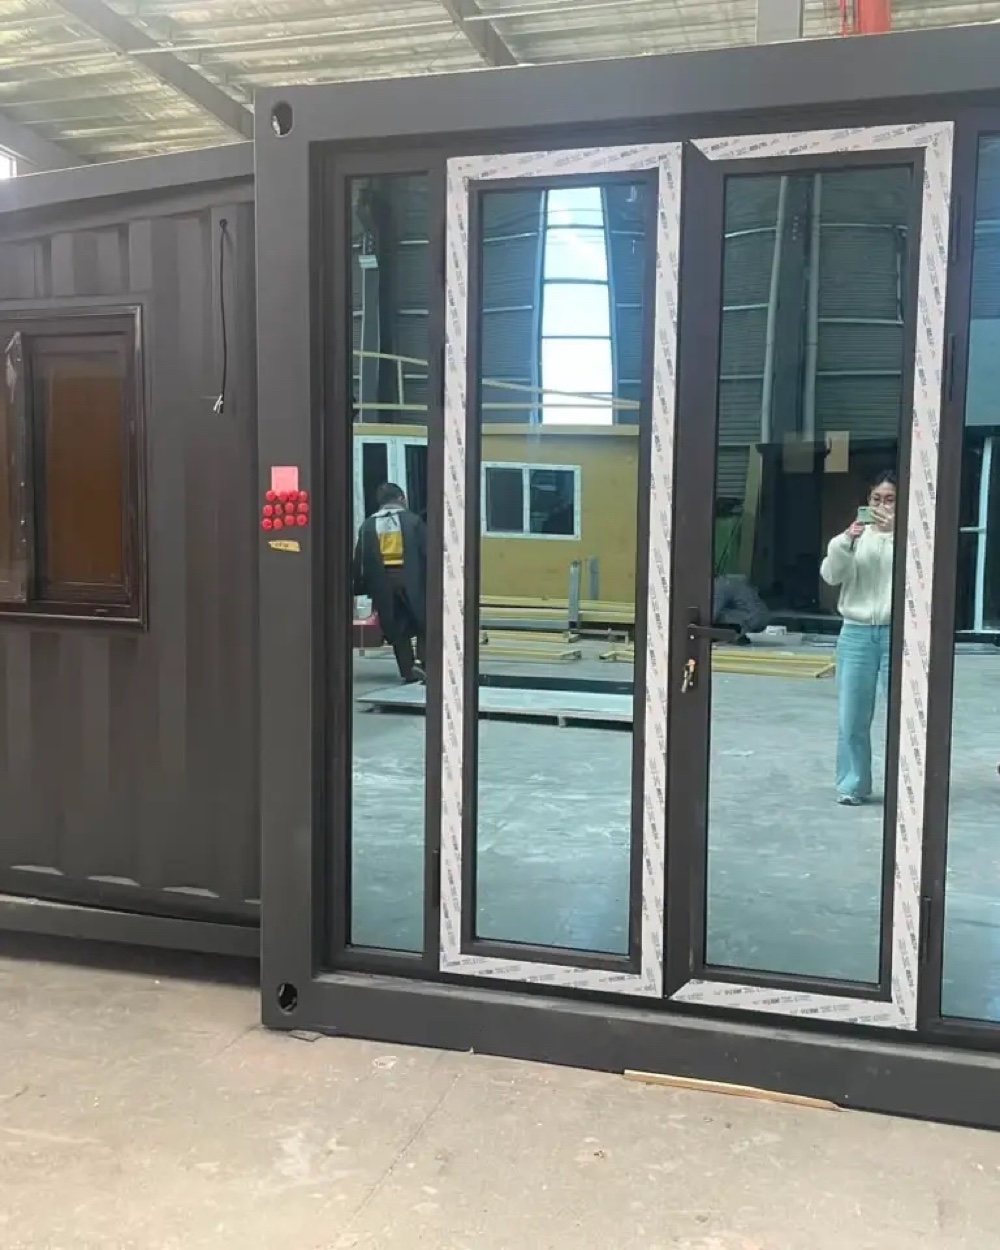
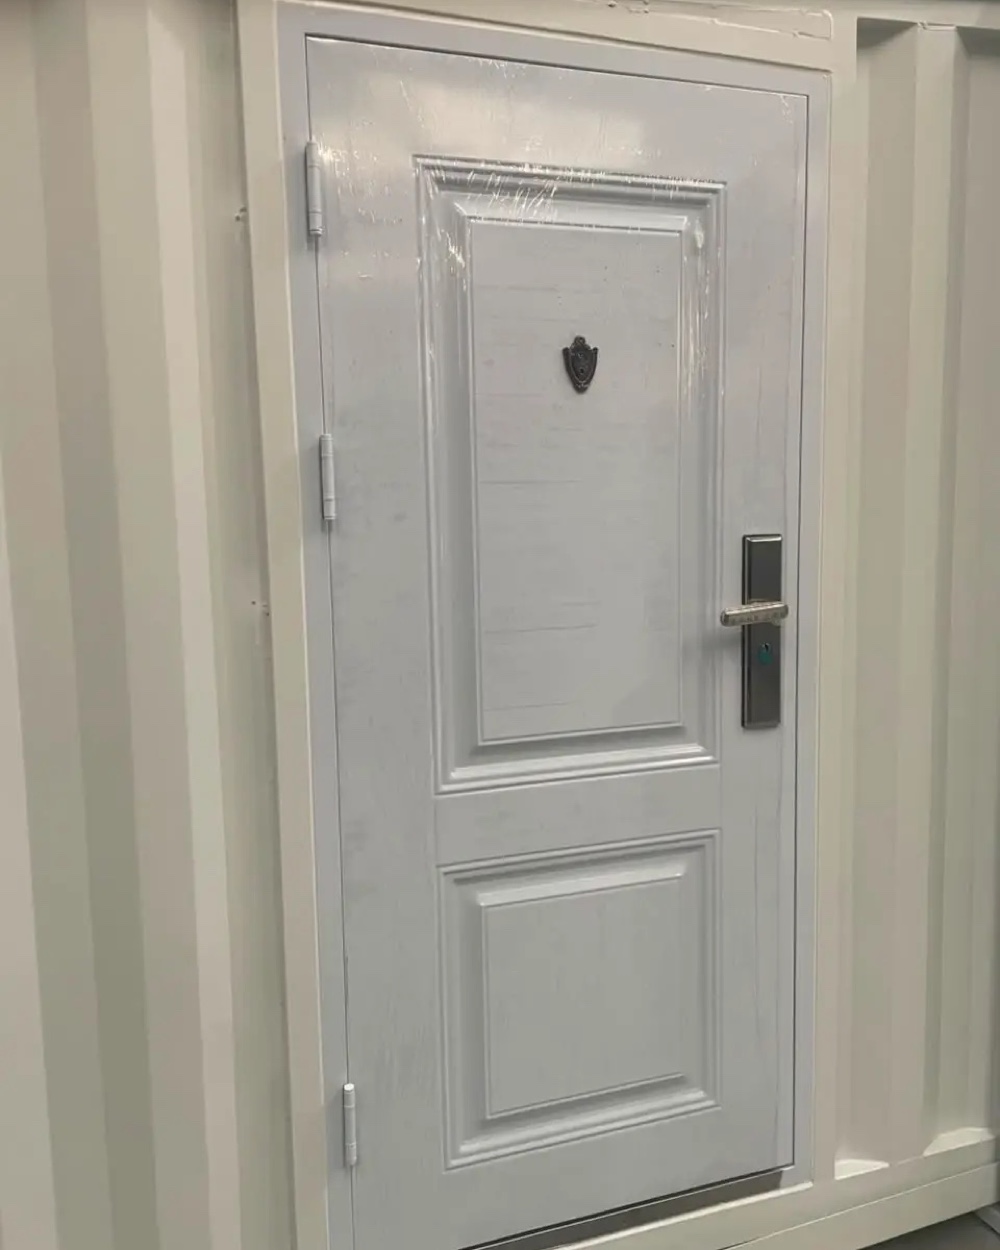
Integral Construction & Rental LLC does not publish unverified inventory or pricing promises on this page. Model, layout, facade, doors, windows, floors, finishes, availability, written quote, property fit, permits, delivery, site work, and exclusions must be confirmed for the individual project.
- 20-, 30-, and 40-foot model comparison
- Reference area and layout review
- Current option and availability questions
- Finish and inclusion information
- Property-fit review
- Permit and site-work responsibilities
- Folded delivery and destination expansion
- Written quote, exclusions, and next steps
Compare With Care
Questions a Home Description May Not Answer
A useful home conversation separates what is shown from what still needs property-specific confirmation.
-
Availability Assumed From an Old Photo
Images show the kind of work or home involved; they do not confirm that a particular model is currently available.
-
Displayed Price Treated as the Total Project
Home, property, foundation, logistics, utilities, permits, selections, and exclusions can all affect actual scope and cost.
-
Reference Dimensions Treated as Final
Catalog areas and layouts are reference points. The model, final documents, setbacks, access, expansion space, and local requirements determine property fit.
-
Finishes and Inclusions Left Unclear
Confirm what comes with the home and which site or finish responsibilities remain separate.
-
Regulatory Category Not Confirmed
Modular and manufactured homes follow different standards, so the actual home type matters.
From Search to Comparison
A Four-Step Home-Option Review
Start with what interests you, then test it against the information that matters.
-
Describe What You Want
Share bedroom needs, layout priorities, style preferences, property status, and budget goals.
-
Review Current Information
Compare the 20-, 30-, and 40-foot models, reference areas and layouts, availability, finishes, and known inclusions.
-
Connect the Property
Consider jurisdiction, setbacks, access, foundation, utilities, delivery, and site responsibilities.
-
Compare Defined Scopes
Evaluate options using consistent inclusions, exclusions, and property-specific information.
Buying With Orlando Context
Property Questions That Shape Home Fit
An attractive home option still needs a workable site and the correct local path.
Parcel Location
The exact property helps identify service eligibility, local authority, flood status, and access questions.
Setbacks and Placement
Home dimensions should be considered with property lines, easements, setbacks, and proposed structures.
Drainage and Elevation
Lot grading and finished-floor elevation can matter in local new-residential planning.
Approved Documentation
The final project needs plans and information appropriate to the home category and governing authority.
Climate Priorities
Heat, humidity, and seasonal rain can inform home-performance and material questions.
Delivery Feasibility
A chosen home must be able to travel to and be positioned on the selected property.
Modular Homes for Sale FAQs
Modular Homes for Sale: What to Confirm
Project details depend on the selected home, property, scope, and applicable local requirements.
No. It explains how to review modular homes for sale without presenting unverified inventory. Contact Integral to ask which information or options are current at the time of your inquiry.
Compare the Full Project
Related Services for Choosing a Modular Home
Bring Your Wish List
Compare the 20-, 30-, and 40-Foot Home Options
Share the layout, property, and priorities you want to compare. Current model information, availability, and written scope can be discussed directly.
Explore Home Options
Tell Us What You’re Looking For
Include household needs, preferred layout, property status, and the information you want confirmed.
Hours of Operation
- Monday 8:00 AM – 6:00 PM
- Tuesday 8:00 AM – 6:00 PM
- Wednesday 8:00 AM – 6:00 PM
- Thursday 8:00 AM – 6:00 PM
- Friday 8:00 AM – 6:00 PM
- Saturday 8:00 AM – 6:00 PM
- Sunday 8:00 AM – 6:00 PM
Send a Project Inquiry
Share your goals and project location. The team will review your message during business hours.
After submission, your message goes to Integral Construction & Rental LLC for review. The team may follow up using the contact details you provide. You can also call or email us directly.