
Catalog Reference
20-foot
≈ 36 m² / 387.5 sq ft
Manufacturer reference: 2 bedrooms · 1 bathroom
The catalog reference shows kitchen and bathroom areas
A compact reference with living and kitchen areas, subject to the model and final layout selected.
Plan · Compare · Coordinate
Explore connected services and 20-, 30-, and 40-foot home options for selecting, planning, and building a factory-built home. Integral Construction & Rental LLC serves Orlando and clients throughout Florida with personalized attention and more than 20 years of construction experience.
One Home, Connected Decisions
Terms such as modular, prefab, custom, affordable, and turnkey describe different parts of a home decision. If several fit, describe the outcome you want instead of trying to select the perfect label.
Explore a factory-built home path with decisions organized around your property and goals.
Learn More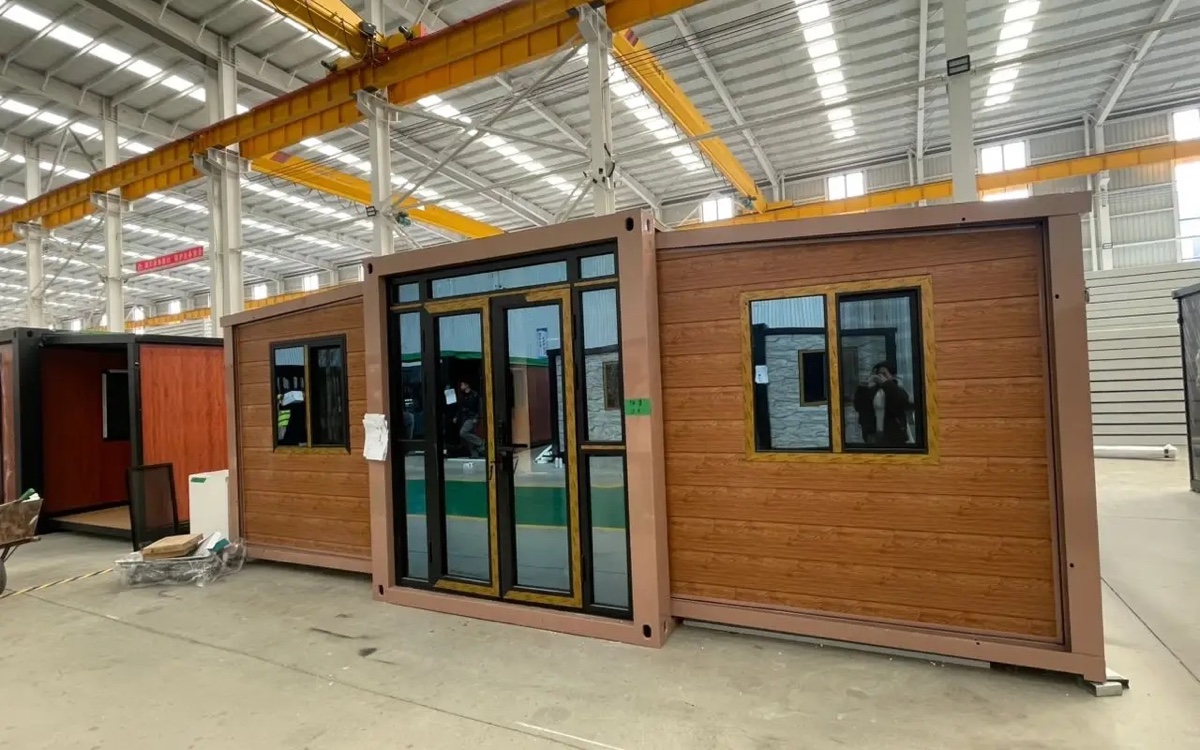
Coordinate home planning, site needs, delivery, assembly, and local review.
Learn More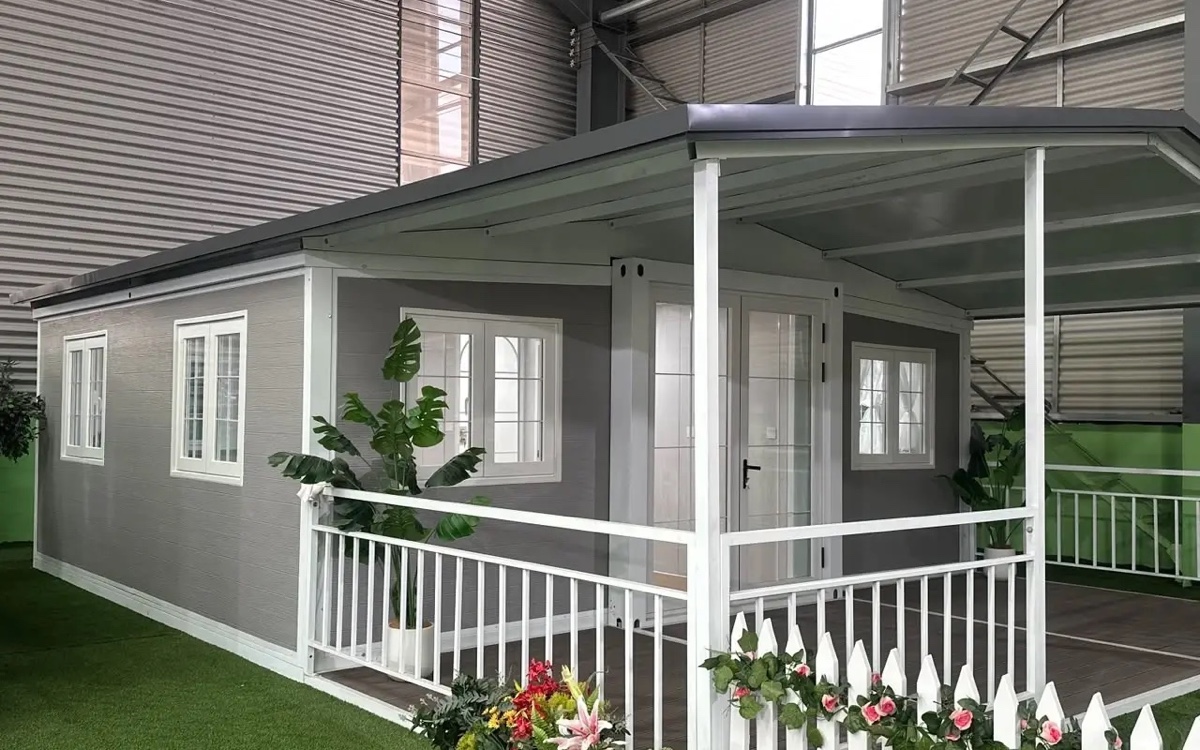
Ask about 20-, 30-, and 40-foot home options while comparing property, layout, and scope questions.
Learn More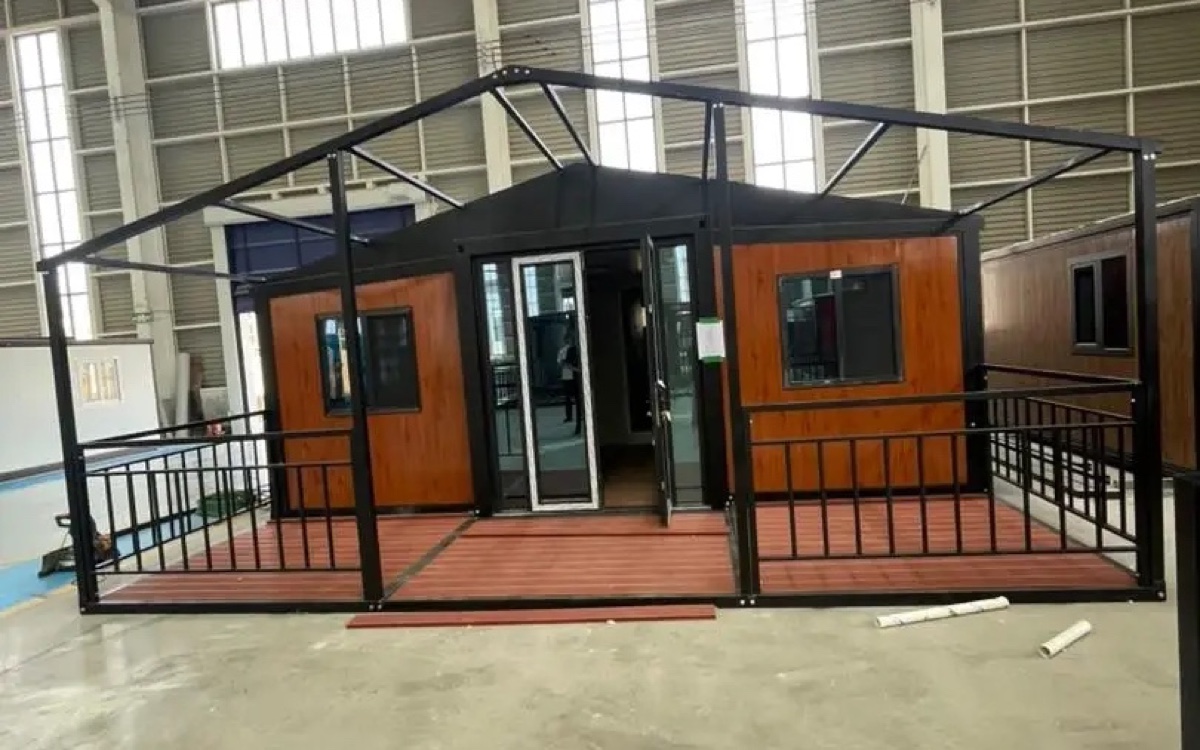
Shape layout and finish priorities around the way you want the home to function.
Learn More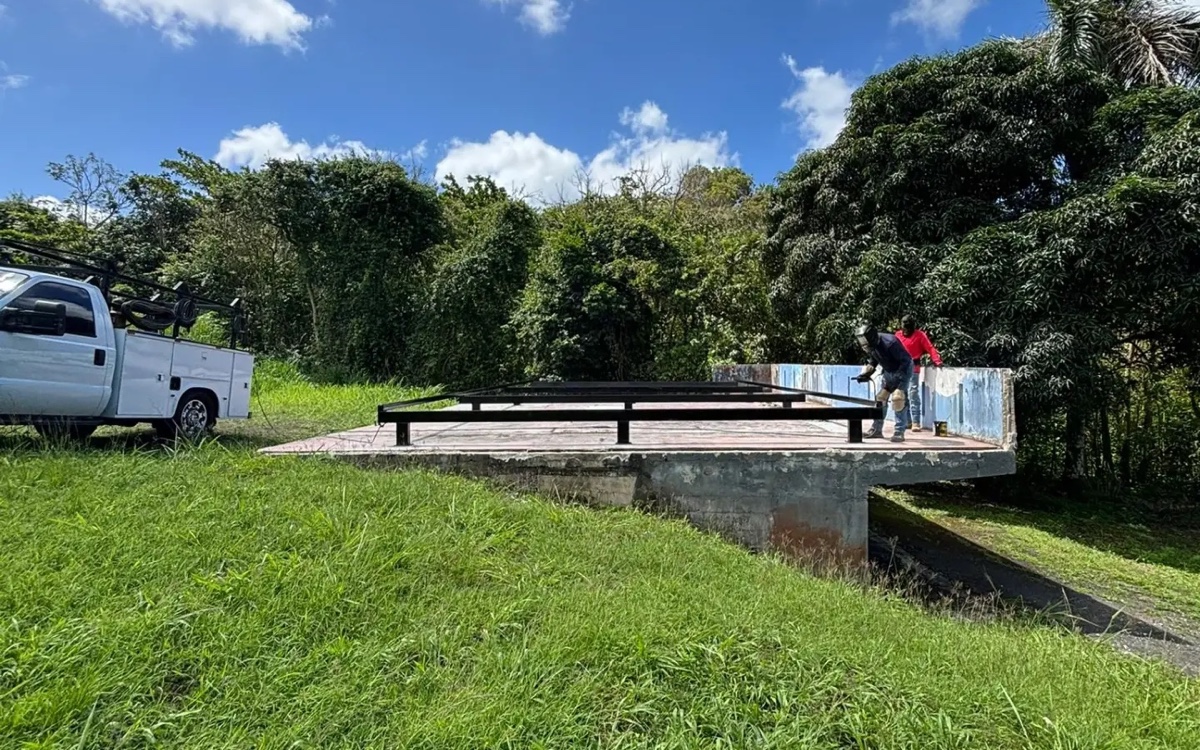
Understand how off-site construction and property-specific work form one home.
Learn More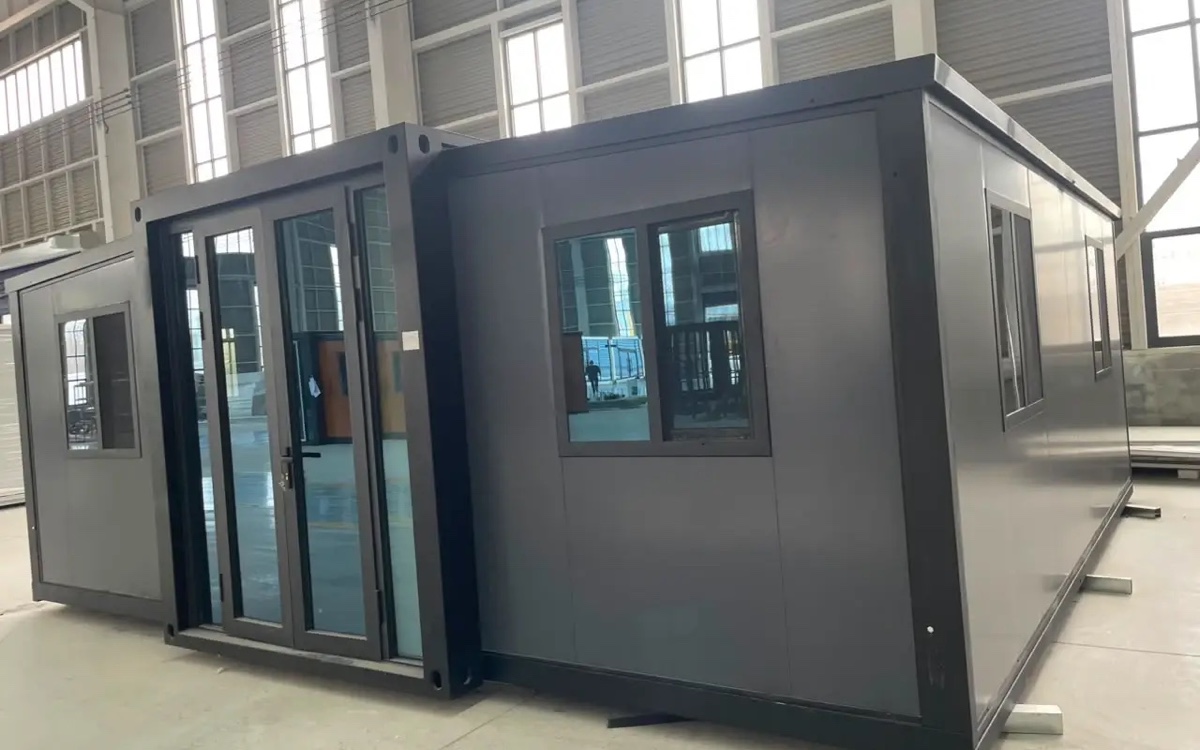
Consider prefab homes and prefab home builders alongside site-specific needs.
Learn More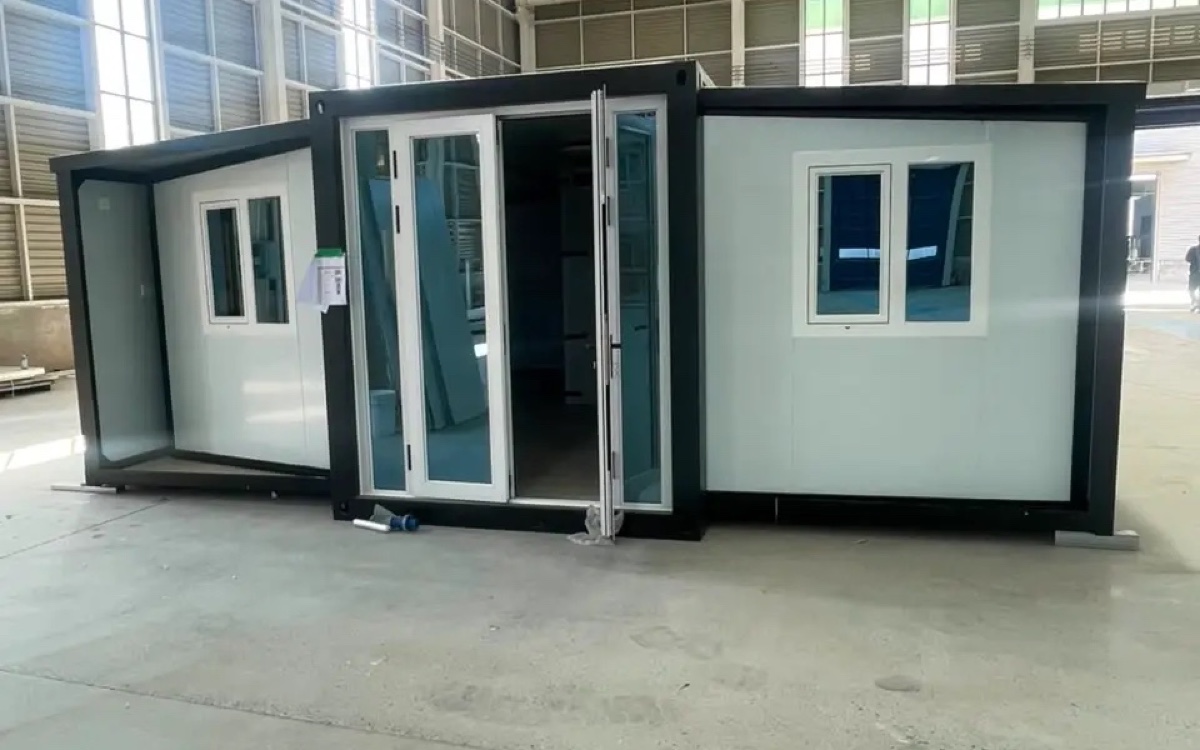
Compare two different factory-built housing categories recognized in Florida.
Learn More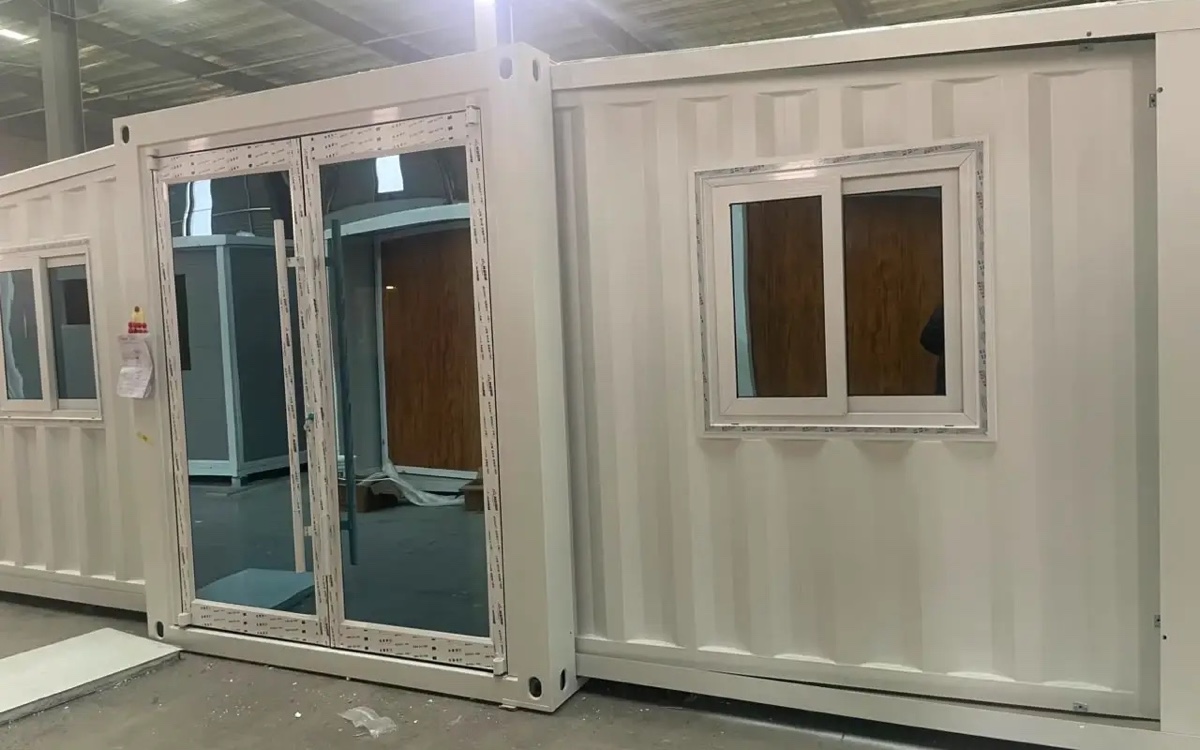
Discuss a coordinated path with project responsibilities and inclusions clearly defined.
Learn MoreAlso Included in Our Service List
Expandable Home Collection
Compare manufacturer-reference sizes and layouts, then talk with Integral about the model, property, and project scope that fit.
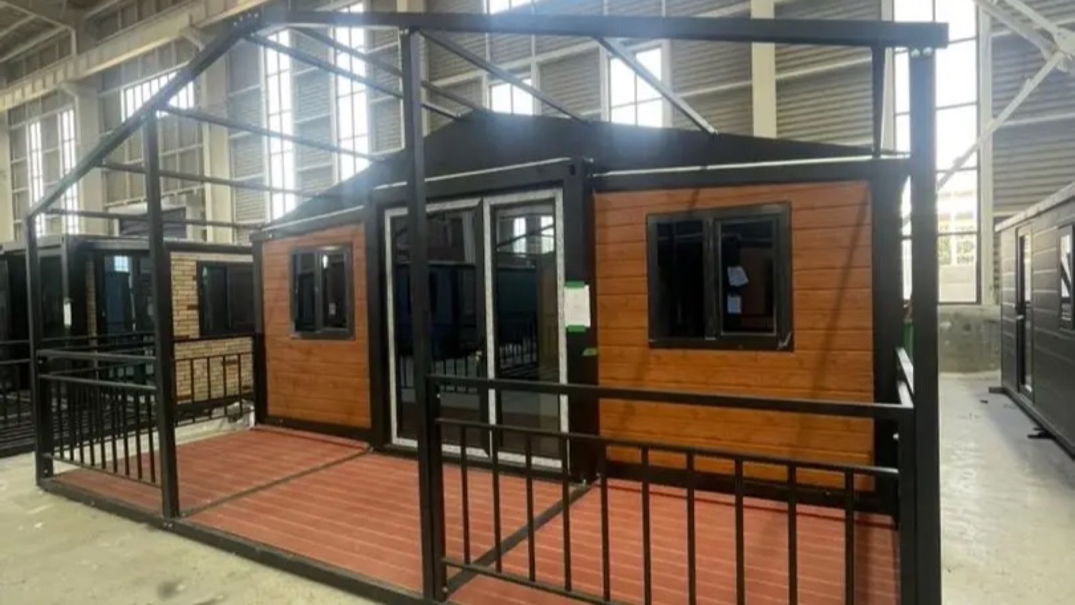
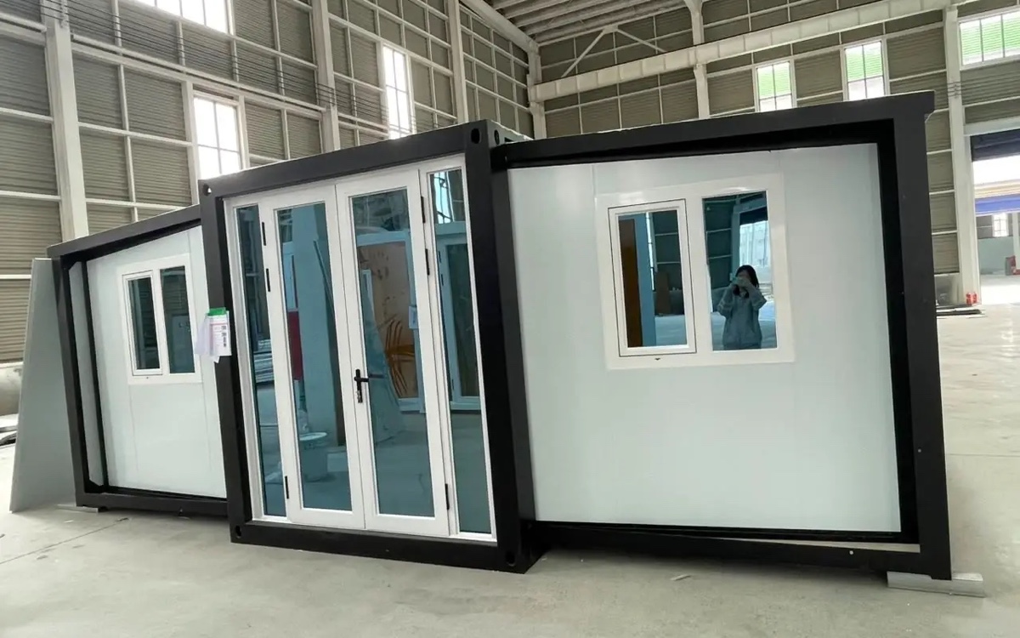
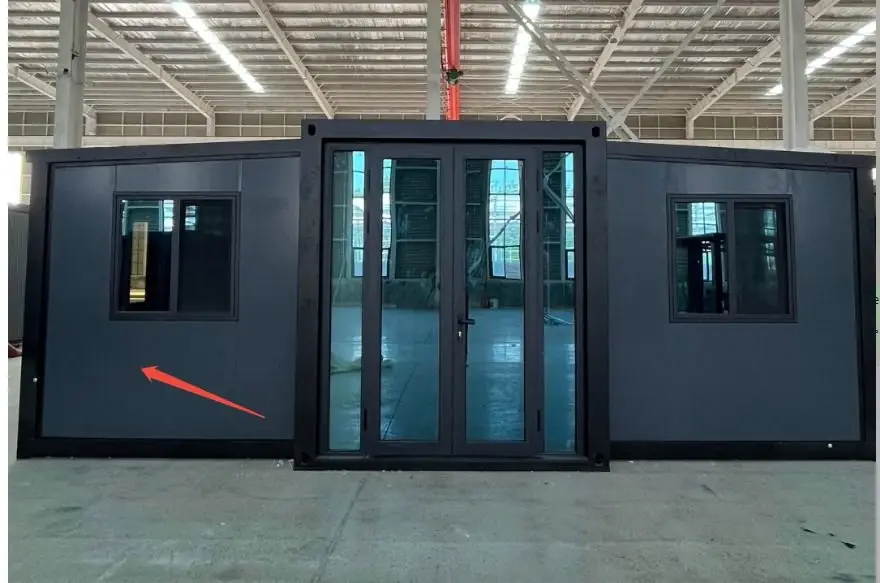
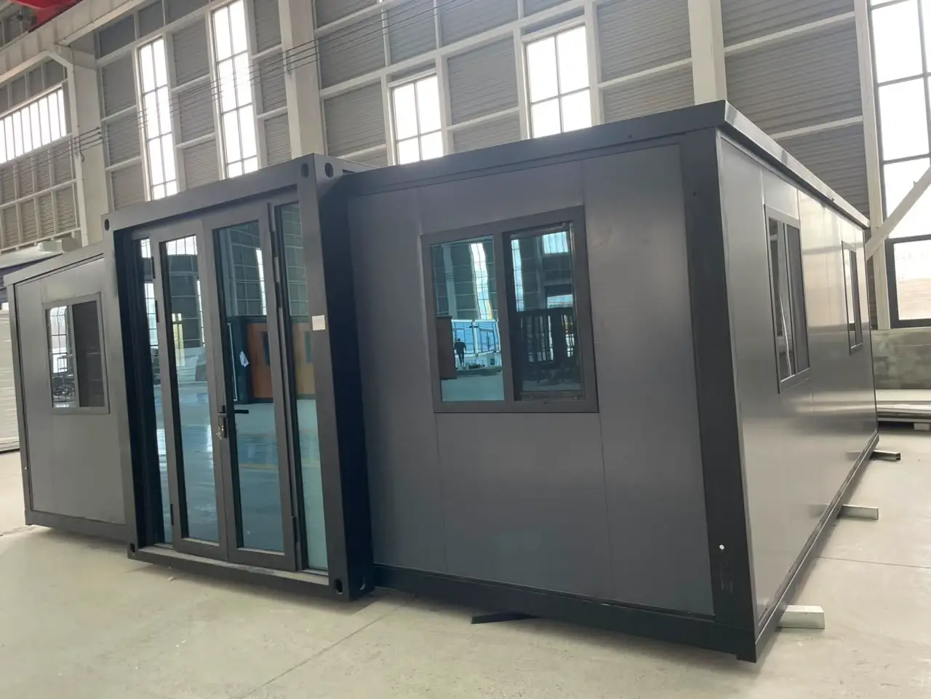
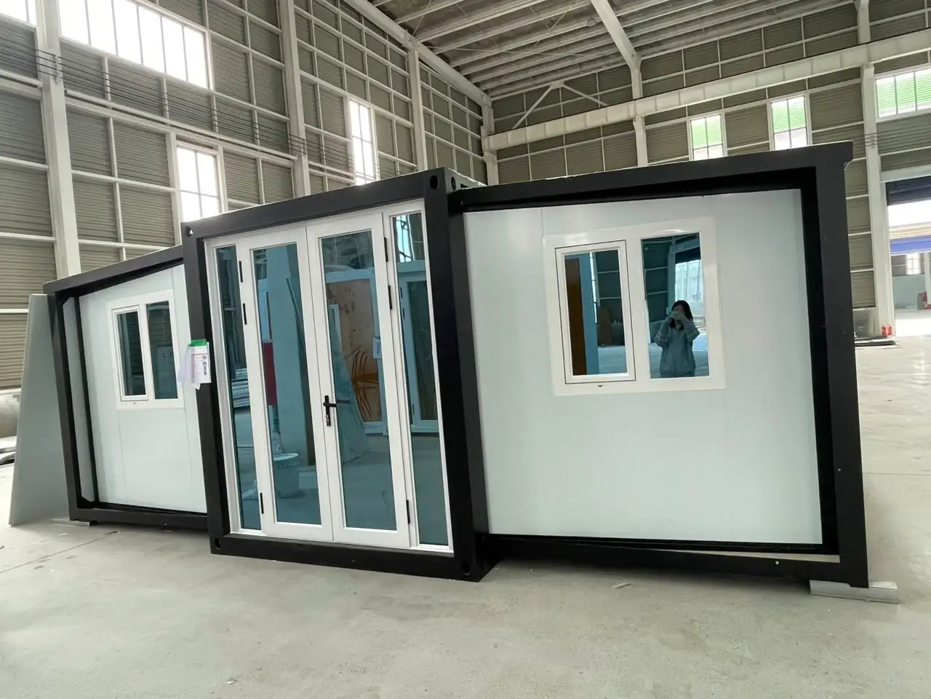
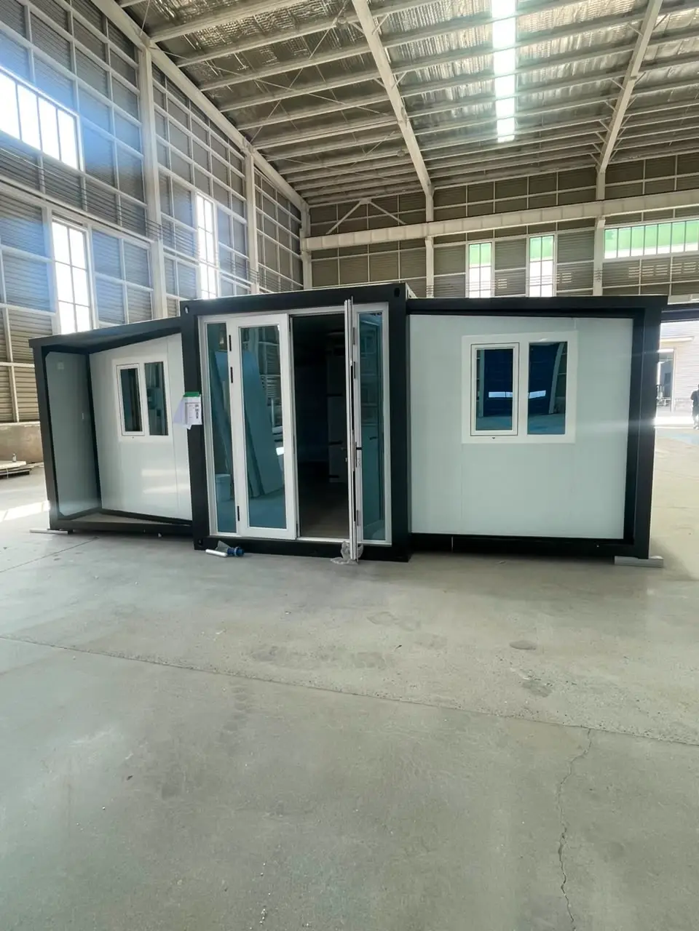
These are described as expandable double-wing homes: they travel folded and the side wings deploy at the destination. Placement and site work remain project-specific.
Catalog Reference
≈ 36 m² / 387.5 sq ft
Manufacturer reference: 2 bedrooms · 1 bathroom
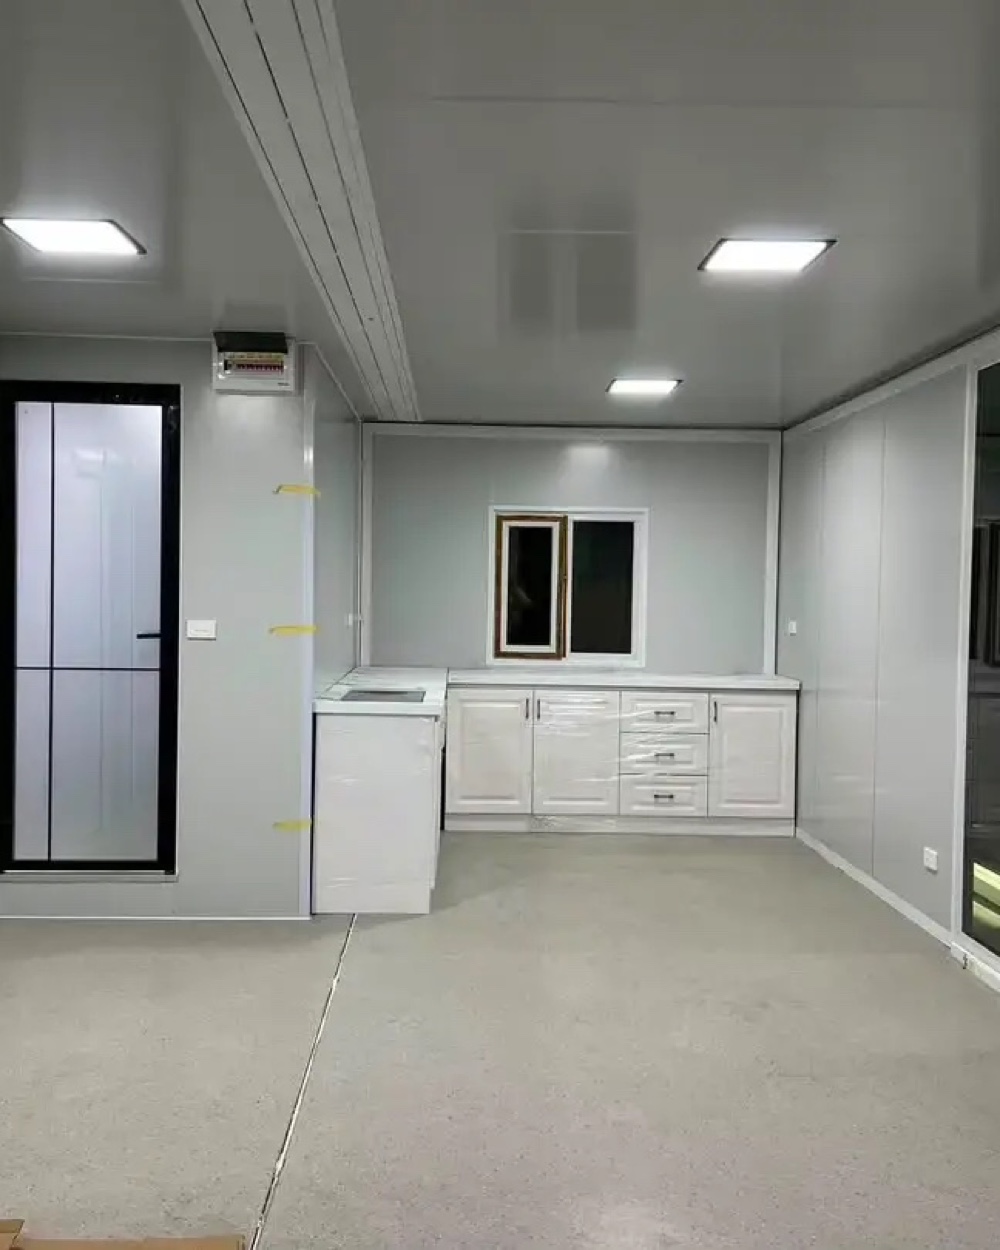
The catalog reference shows kitchen and bathroom areas
A compact reference with living and kitchen areas, subject to the model and final layout selected.
Catalog Reference
≈ 56 m² / 602.8 sq ft
Manufacturer reference: flexible layout
The catalog reference shows kitchen and bathroom areas
A middle-size option with a configurable layout to discuss around the household's needs.
Catalog Reference
≈ 72 m² / 775 sq ft
Manufacturer reference: 3 bedrooms · 1 bathroom
The catalog reference shows kitchen and bathroom areas
The catalog's largest option, with additional layout ideas shown on the separate client-supplied planning sheet.
One Organized Model Gallery
The complete English collection brings together four planning sheets, 12 additional residential layouts, and 27 exterior and interior visual references, plus 50 exterior concepts and eight roof styles.
Compare With Context
A factory-built home still reaches a real property. Access, utilities, drainage, flood status, foundation work, and the local authority can all affect the project direction.
Connect modular-home construction, prefab-home-builder questions, site work, and assembly.
Review layouts, custom priorities, available options, and budget goals without assuming a fixed outcome.
Understand the regulatory difference between Florida modular homes and federally regulated manufactured homes.
Define what a turnkey or other proposed scope includes for the individual property and project.
A Practical Service Path
You do not need to know every construction term before the first conversation.
Share the home type, layout priorities, property location, and the major questions on your mind.
Determine which supplied service topics belong in the same project conversation.
Consider access, utilities, drainage, flood status, foundation needs, and local jurisdiction.
Confirm what is included, what remains separate, and what needs additional information.
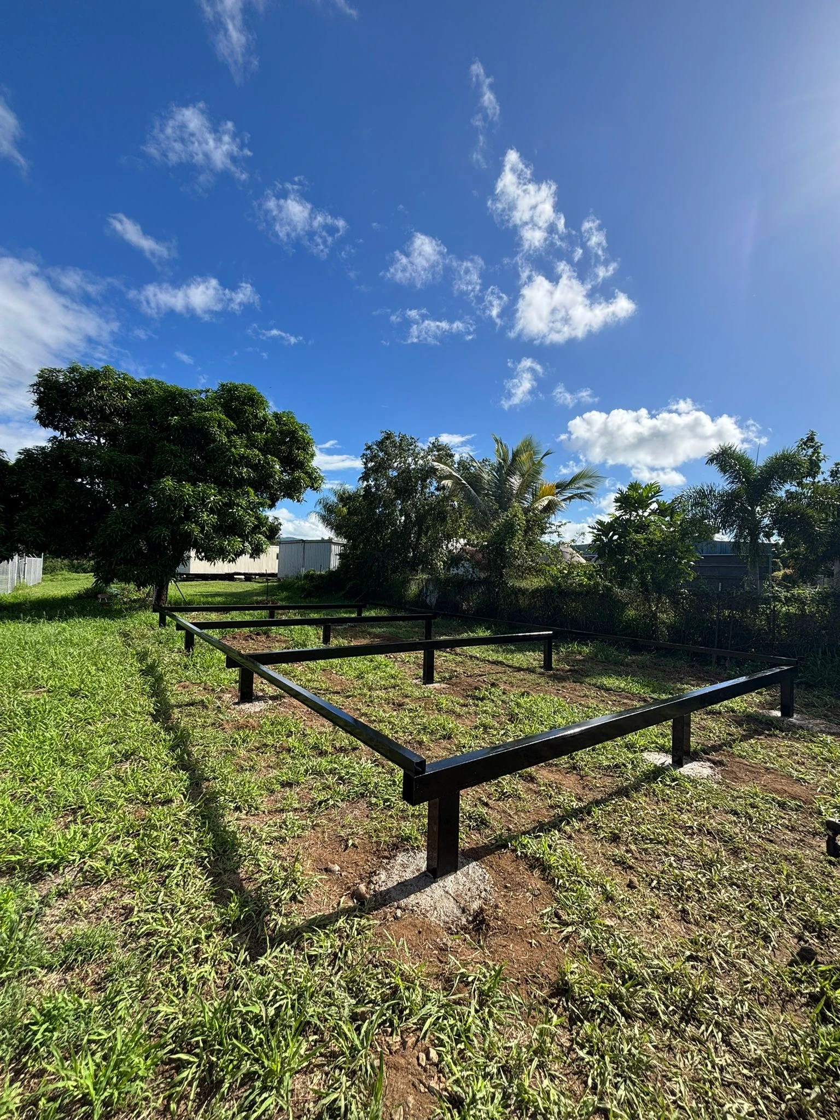
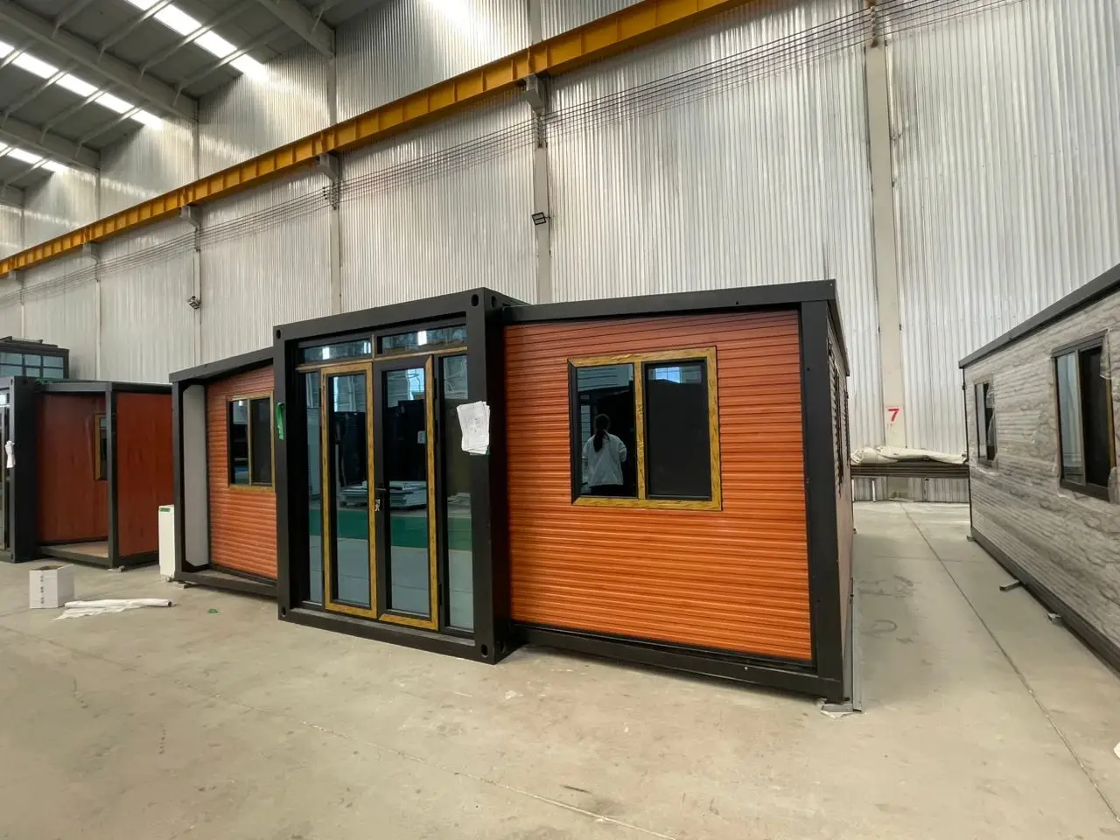
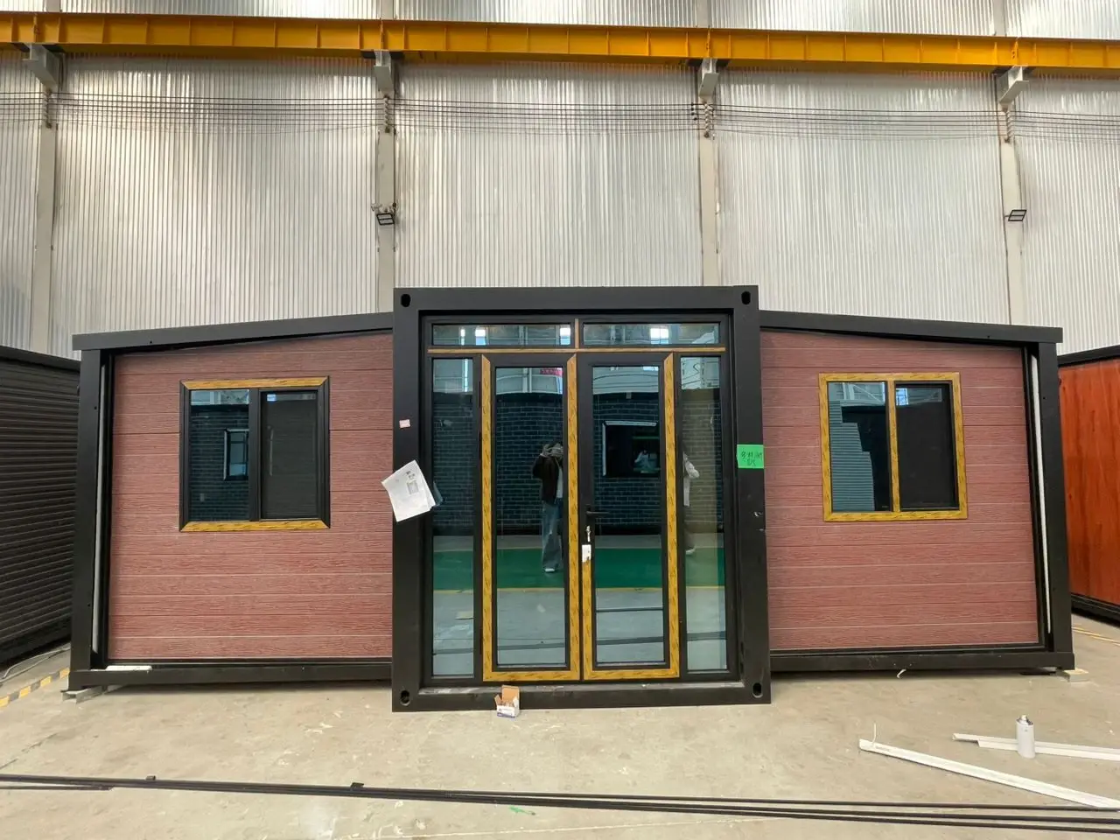
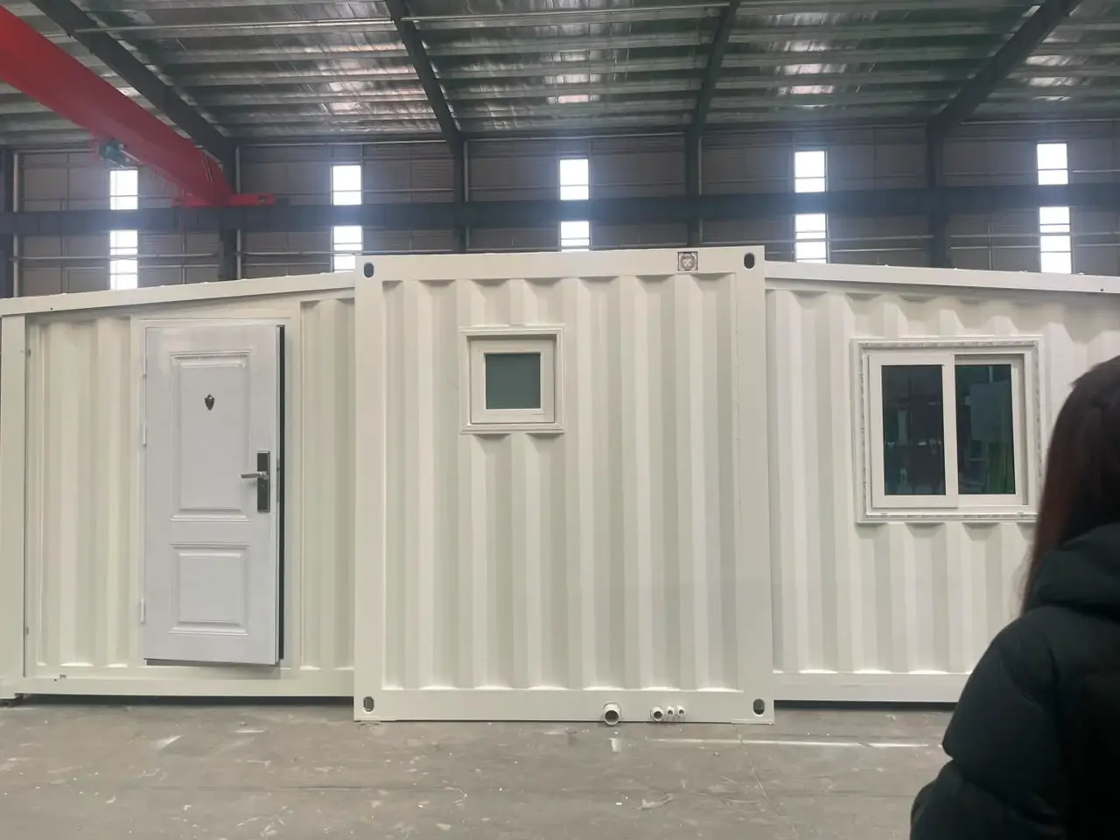
Existing Website Photo Collection
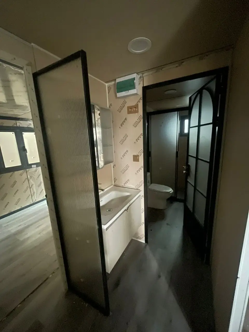
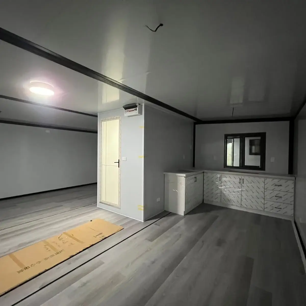
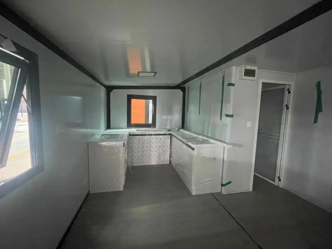
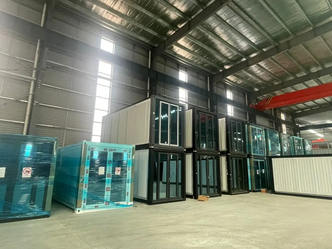
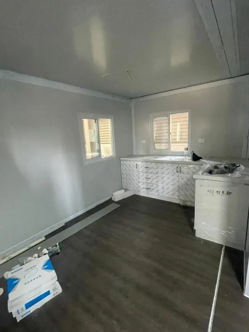
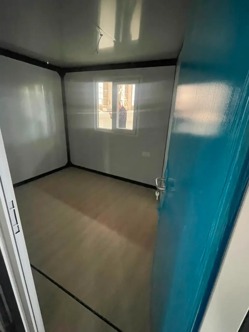
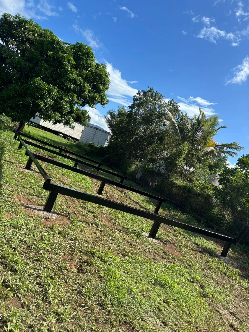
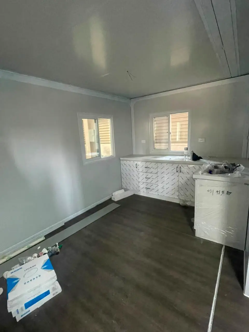
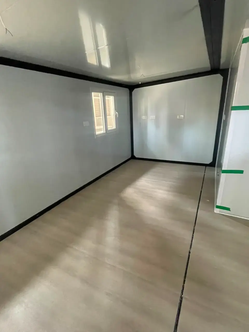
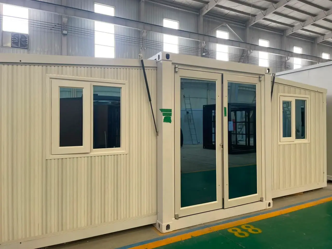
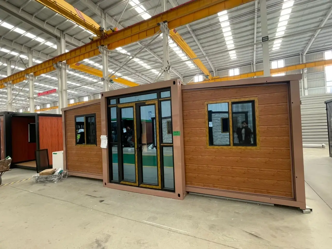
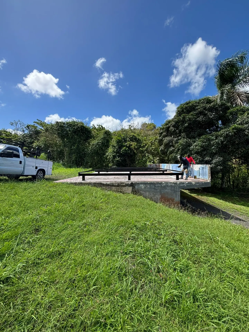
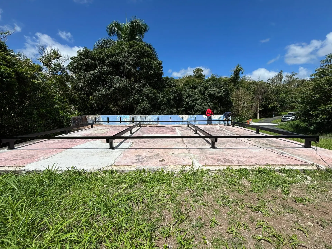
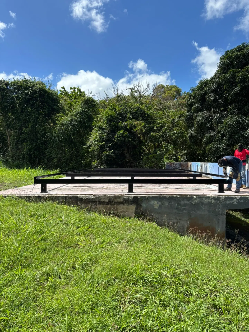
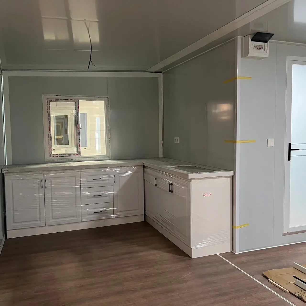
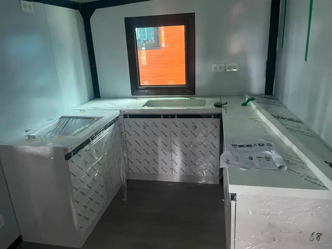
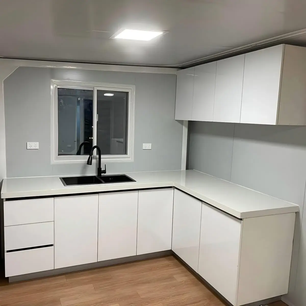
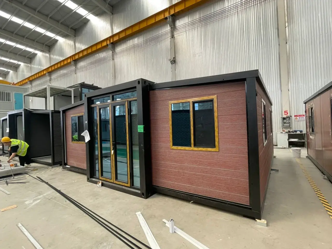
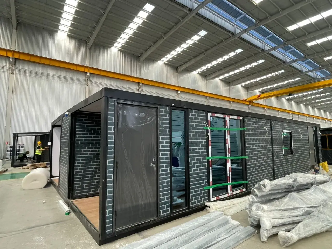
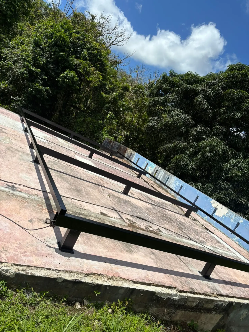
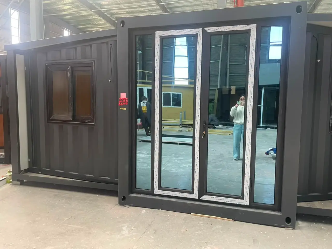
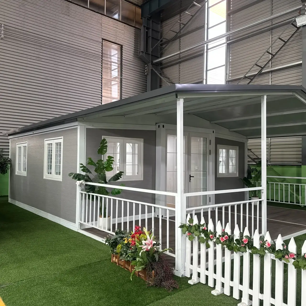
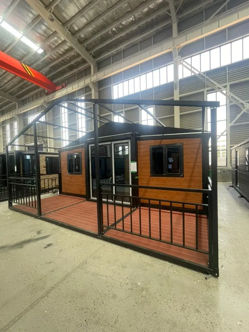
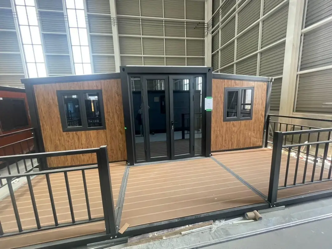
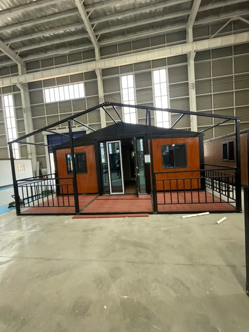
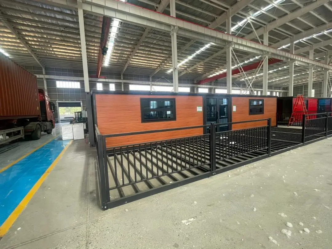
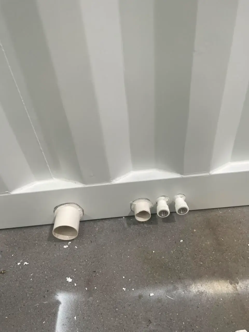
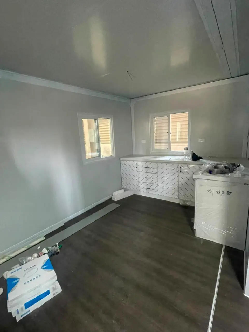
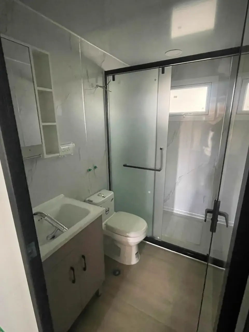
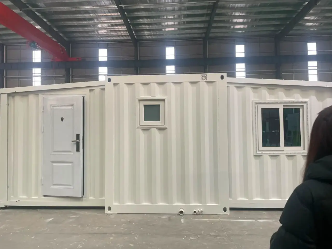
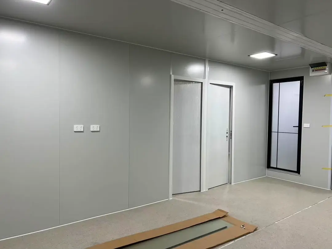
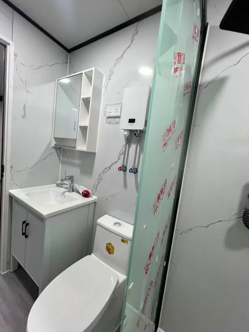
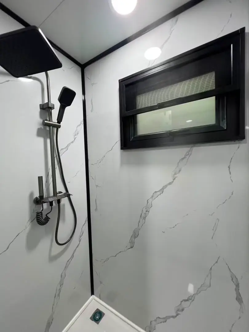
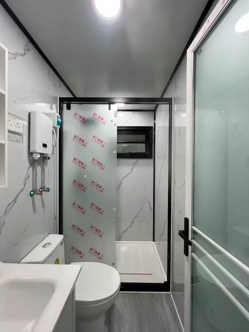
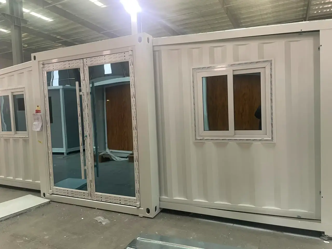
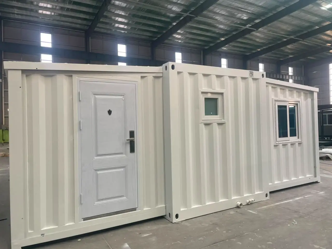
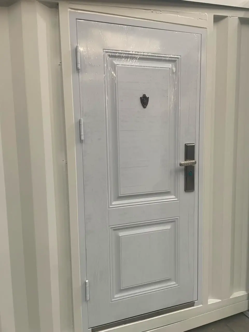
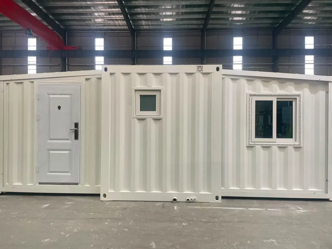
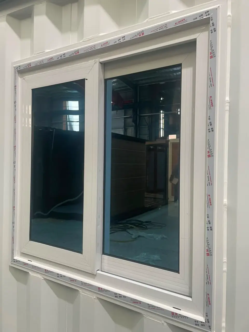
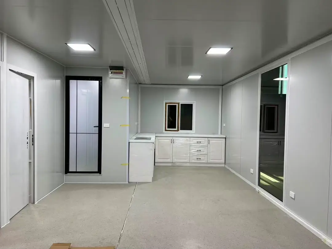
All 52 photos recovered from Integral’s existing website are preserved here. The collection shows factory-built units, interiors, foundation work, assembly, and completed-home details without making unsupported claims about a specific project location.
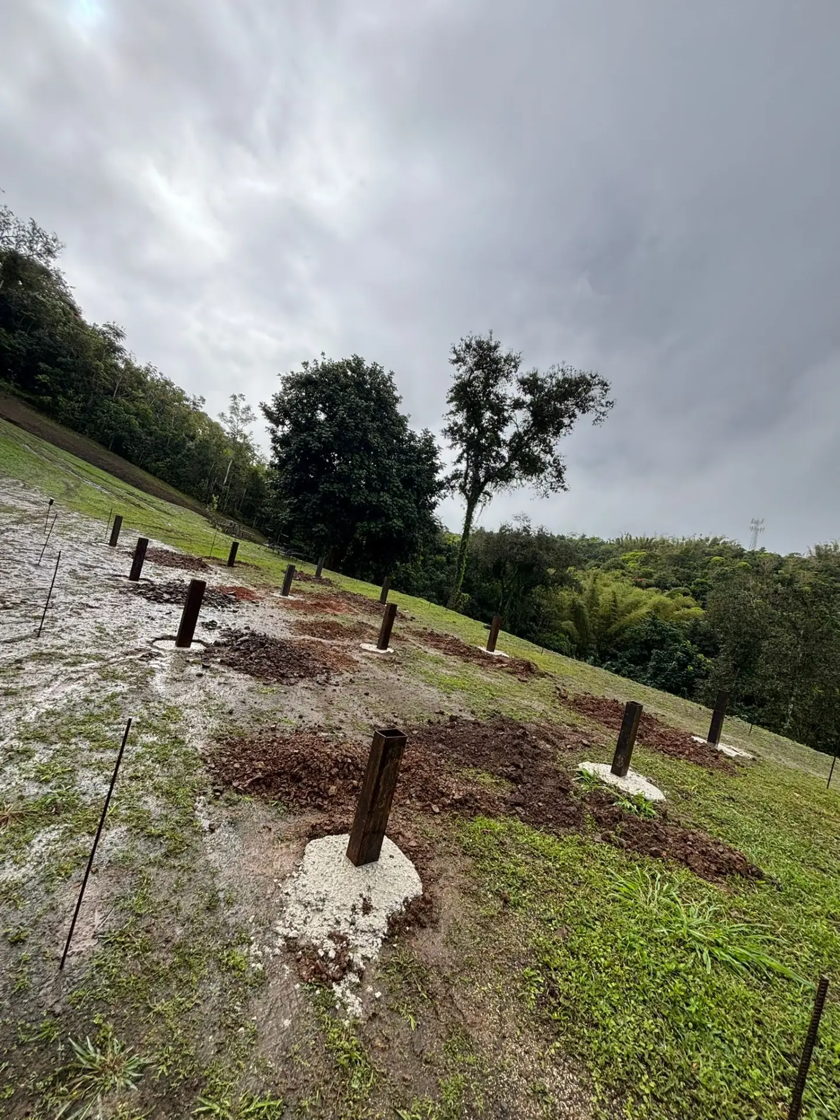
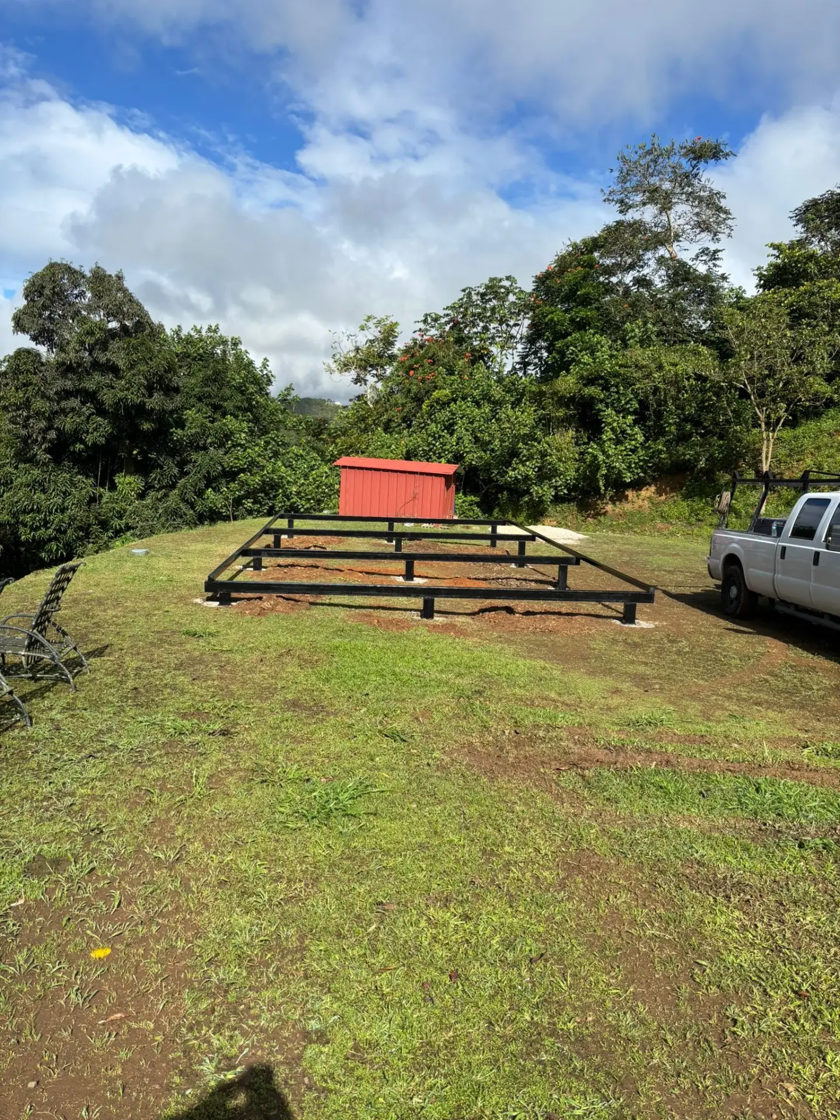
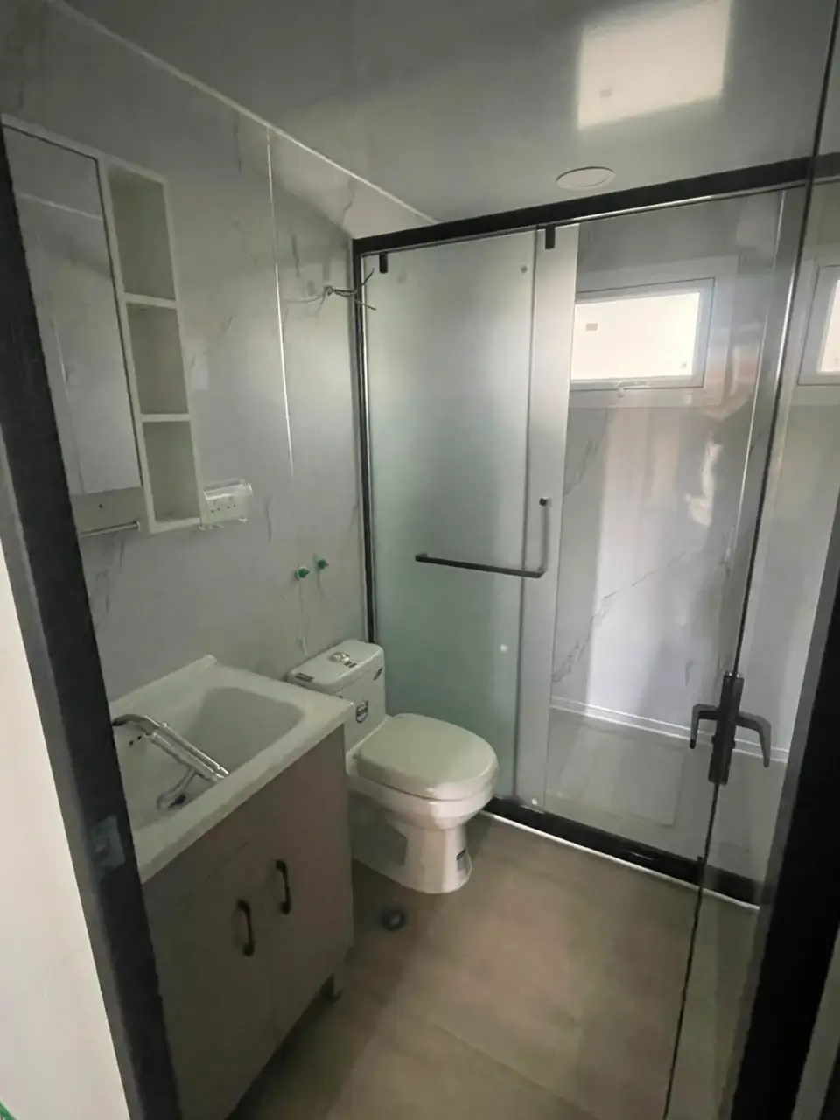
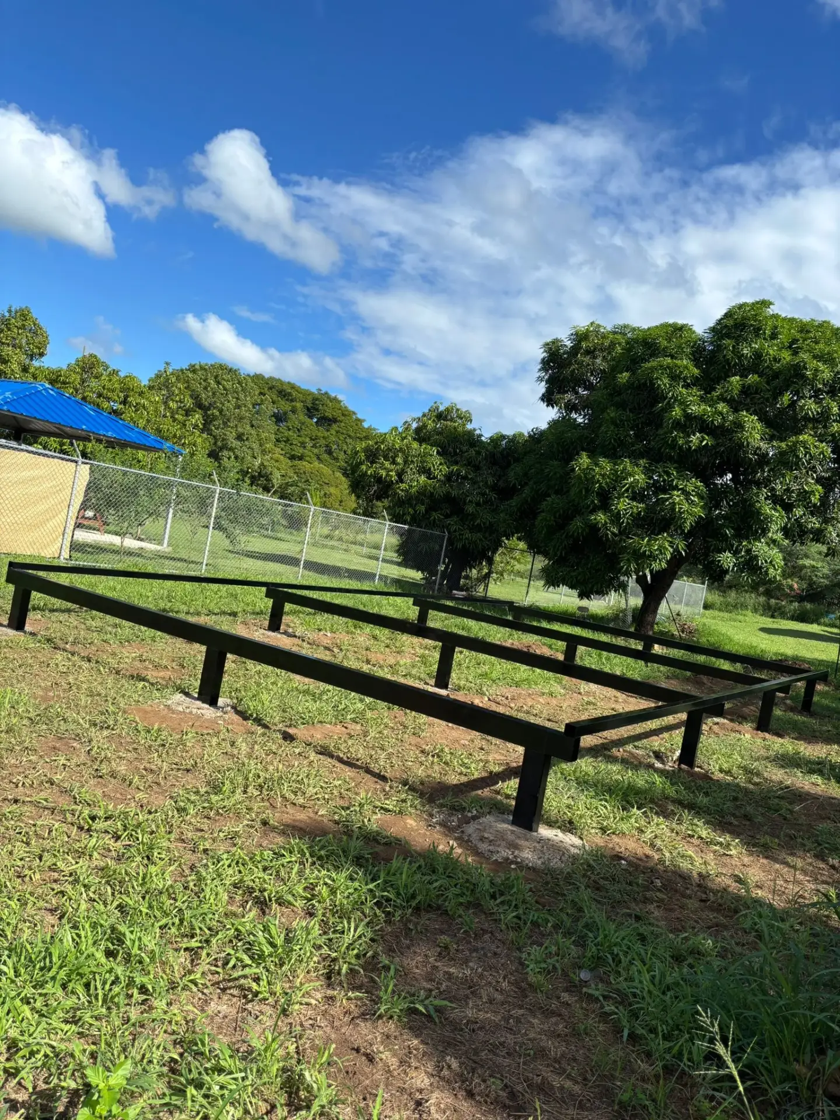
Services FAQ
Use these answers to find a starting point, then bring the property-specific details into the conversation.
They describe connected parts of modular-home planning. A custom modular home, for example, can also involve modular construction, site work, delivery, assembly, and a coordinated project scope.
Start With Today’s Question
Tell Integral Construction & Rental LLC what you are considering and where the property is located.
Find Your Starting Point
Share the home path that interests you—or simply describe the outcome you want and the questions you have.
Hours of Operation
Share your goals and project location. The team will review your message during business hours.
After submission, your message goes to Integral Construction & Rental LLC for review. The team may follow up using the contact details you provide. You can also call or email us directly.